Sunset Pointe – Brand New & Never Lived In! Built in 2023, this beautiful home offers an inviting entry and open floor plan with vaulted ceilings that create a bright, spacious feel. The kitchen features abundant cabinetry, a center island, granite countertops, and stainless steel appliances, perfect for entertaining, while the living room includes a cozy gas-log fireplace. The primary suite offers double vanities, a glass-enclosed shower, and two separate closets, with two additional bedrooms and a full bath located on the opposite side of the home for privacy. Upstairs, enjoy a spacious bonus room ideal for a home office, game room, or flex space. Situated on a corner lot with wireless irrigation, tankless water heater, attractive landscaping, and a concrete patio. Gated community amenities include a clubhouse, outdoor pool, sport courts, playground, boat ramp, and more, all conveniently located near shopping and dining.
New construction
$439,000
215 Village Ln, Salisbury, NC 28146
3beds
1,934sqft
Stick/Site Built, Residential, Single Family Residence
Built in 2023
0.27 Acres Lot
$436,300 Zestimate®
$--/sqft
$95/mo HOA
What's special
Cozy gas-log fireplaceKitchen features abundant cabinetryGlass-enclosed showerWireless irrigationCenter islandCorner lotGranite countertops
- 176 days |
- 209 |
- 3 |
Zillow last checked:
Listing updated:
Listed by:
Mechelle Kuld 704-310-6414,
TMR Realty, Inc.
Source: Triad MLS,MLS#: 1207750 Originating MLS: Winston-Salem
Originating MLS: Winston-SalemFacts & features
Interior
Bedrooms & bathrooms
- Bedrooms: 3
- Bathrooms: 2
- Full bathrooms: 2
- Main level bathrooms: 2
Heating
- Forced Air, Natural Gas
Cooling
- Central Air
Appliances
- Included: Microwave, Built-In Refrigerator, Dishwasher, Free-Standing Range, Tankless Water Heater
- Laundry: Dryer Connection, Main Level, Washer Hookup
Features
- Ceiling Fan(s), Kitchen Island, Pantry, Vaulted Ceiling(s)
- Flooring: Carpet, Vinyl
- Has basement: No
- Number of fireplaces: 1
- Fireplace features: Gas Log, Living Room
Interior area
- Total structure area: 1,934
- Total interior livable area: 1,934 sqft
- Finished area above ground: 1,934
Property
Parking
- Total spaces: 2
- Parking features: Driveway, Garage, Garage Door Opener, Attached
- Attached garage spaces: 2
- Has uncovered spaces: Yes
Accessibility
- Accessibility features: Bath Grab Bars
Features
- Levels: One
- Stories: 1
- Patio & porch: Porch
- Pool features: None
- Fencing: None
Lot
- Size: 0.27 Acres
- Features: Cleared, Corner Lot
Details
- Parcel number: 606I033
- Zoning: RA
- Special conditions: Owner Sale
Construction
Type & style
- Home type: SingleFamily
- Property subtype: Stick/Site Built, Residential, Single Family Residence
Materials
- Masonite, Stone
- Foundation: Slab
Condition
- New Construction
- New construction: Yes
- Year built: 2023
Utilities & green energy
- Sewer: Shared Septic
- Water: Well
Community & HOA
Community
- Subdivision: Sunset Pointe At High Rock Lake
HOA
- Has HOA: Yes
- HOA fee: $1,144 annually
Location
- Region: Salisbury
Financial & listing details
- Tax assessed value: $356,057
- Annual tax amount: $2,457
- Date on market: 1/27/2026
- Cumulative days on market: 176 days
- Listing agreement: Exclusive Right To Sell
- Listing terms: Cash,Conventional,FHA,USDA Loan,VA Loan
Estimated market value
$436,300
$414,000 - $458,000
$2,447/mo
Price history
| Date | Event | Price |
|---|---|---|
| 4/11/2026 | Price change | $439,000-4.5%$227/sqft |
Source:  Canopy MLS as distributed by MLS GRID #4341104 Report a problem Canopy MLS as distributed by MLS GRID #4341104 Report a problem | ||
| 3/12/2026 | Price change | $459,500-3.2%$238/sqft |
Source: Canopy MLS as distributed by MLS GRID #4341104 Report a problem | ||
| 1/27/2026 | Listed for sale | $474,500+14.3%$245/sqft |
Source: Canopy MLS as distributed by MLS GRID #4341104 Report a problem | ||
| 11/21/2023 | Sold | $415,000$215/sqft |
Source: Public Record Report a problem | ||
Public tax history
| Year | Property taxes | Tax assessment |
|---|---|---|
| 2025 | $2,457 | $356,057 |
| 2024 | $2,457 +1039.5% | $356,057 +1002.3% |
| 2023 | $216 +13.5% | $32,300 +26.7% |
| 2022 | $190 | $25,500 |
| 2021 | $190 +1% | $25,500 |
| 2020 | $188 | $25,500 |
| 2019 | $188 -0.7% | $25,500 |
| 2018 | $189 +1.5% | $25,500 |
| 2017 | $187 | $25,500 |
| 2016 | $187 | $25,500 |
| 2015 | $187 -1.5% | $25,500 |
| 2014 | $189 | -- |
Find assessor info on the county website
Monthly payment
Est. payment
Payment breakdown
Explore the cost of this home by adjusting the details. Changes won't be saved.Climate risks
Neighborhood: 28146
Nearby schools
GreatSchools rating
- 4/10E Hanford Dole Elementary SchoolGrades: PK-5Distance: 3.9 mi
- 2/10North Rowan Middle SchoolGrades: 6-8Distance: 4.4 mi
- 2/10North Rowan High SchoolGrades: 9-12Distance: 4.4 mi
- $347,0003 bd2 ba1.5k sqft245 Village Ln, Salisbury, NC 28146Sold
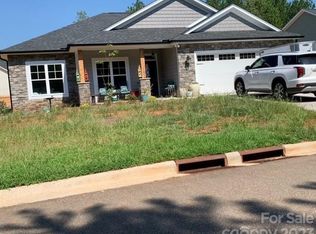
- $393,0003 bd2 ba1.6k sqft1165 Rudder Cir, Salisbury, NC 28146Sold
- $32,300-- bd-- ba-- sqft1180 Rudder Cir, Salisbury, NC 28146Off Market
- $32,300-- bd-- ba-- sqft210 Village Ln, Salisbury, NC 28146Off Market
- $480,0003 bd2 ba1.9k sqft200 Village Ln, Salisbury, NC 28146Sold
- $32,300-- bd-- ba-- sqft230 Village Ln, Salisbury, NC 28146Off Market
- $535,0004 bd4 ba2.6k sqft1155 Rudder Cir, Salisbury, NC 28146Sold
- $500,8003 bd4 ba2.6k sqft1155 Rudder Cir #125, Salisbury, NC 28146Off Market
A local agent can set up tours, give advice and negotiate with sellers.
Similar homes
- $415,9003 bd2 ba1.3k sqft820 Sunset Pointe Dr, Salisbury, NC 28146For Sale
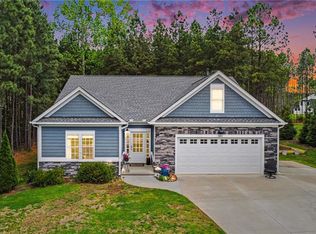
 MLS ID #1215751, Kandie Lambert. Triad MLS
 - $419,5003 bd2 ba2k sqft1205 Stonewyck Dr, Salisbury, NC 28146For Sale
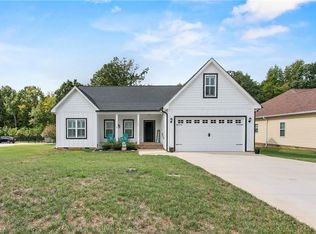 MLS ID #1216362, Rebeca Bradley. Triad MLS
 - $435,9003 bd2 ba1.8k sqft5037 Faith Rd, Salisbury, NC 28146For Sale
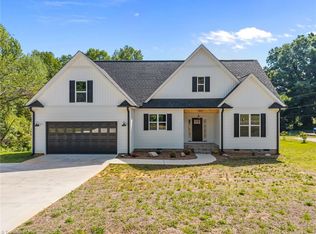 MLS ID #1227041, Cathy Griffin. Triad MLS
 - $364,9003 bd3 ba1.9k sqft245 Castle Keep Rd, Salisbury, NC 28146For Sale
 MLS ID #1206734, Tricia Strickland. Triad MLS
 - $399,0004 bd3 ba2.3k sqft507 Oak Brook Dr, Salisbury, NC 28146For SaleMLS ID #1210023, Mechelle Kuld. Triad MLS
- $449,0003 bd3 ba2.3k sqft1008 N Main St, Salisbury, NC 28144For SaleMLS ID #1226740, Cathy Griffin. Triad MLS
- $389,5004 bd2 ba1.6k sqft320 Miller Dr, Salisbury, NC 28146For SaleMLS ID #1227017, Teresa Rufty. Triad MLS
- $347,0004 bd3 ba2.3k sqft310 Askin Ln, Salisbury, NC 28146For SaleMLS ID #1219756, Barbara Lomax. Triad MLS
- $325,0003 bd2 ba1.4k sqft1011 Terrace Dr, Salisbury, NC 28146For SaleMLS ID #1224903, Mechelle Kuld. Triad MLS
- $385,0003 bd4 ba1.8k sqft630 Timberlane Trl, Salisbury, NC 28147For SaleMLS ID #1226323, Ashlee Flippin. Triad MLS
- $634,9003 bd3 ba2.1k sqft1870 Scout Rd, Salisbury, NC 28146For SaleMLS ID #1217555, Chris Puckett. Triad MLS
- $409,9003 bd2 ba1.5k sqft169 Old Brushy Dr, Lexington, NC 27292For SaleMLS ID #1224615, Jamie Gentry. Triad MLS
- $435,0003 bd4 ba2.3k sqft376 Staplewood Rd, Lexington, NC 27295For SaleMLS ID #1225439, Karen Scott. Triad MLS
- $499,0004 bd2 ba2.4k sqft619 Laurel Valley Way, Salisbury, NC 28144For SaleMLS ID #1224909, Rhonda Fisher. Triad MLS
- $255,0003 bd3 ba2k sqft535 Log Barn Rd, Salisbury, NC 28146For SaleMLS ID #1208182, Teresa Rufty. Triad MLS
- $355,0003 bd2 ba1.5k sqft2100 Waterford Pointe Rd, Lexington, NC 27292For SaleMLS ID #1224742, Michelle Chapman. Triad MLS
- $550,0003 bd2 ba2.6k sqft306 Rugby Rd, Salisbury, NC 28144For SaleMLS ID #1212559, Amy Almond. Triad MLS
- $374,0004 bd4 ba2.4k sqft1300 N Main St, Salisbury, NC 28144For SaleMLS ID #1224239, Crystal O'Connor. Triad MLS
- $388,8002 bd2 ba1k sqft4209 Old Mountain Rd, Lexington, NC 27292For SaleMLS ID #1218697, Scott Morris. Triad MLS
- $315,0003 bd3 ba2.1k sqft1415 Troon Dr, Salisbury, NC 28144For Sale
 MLS ID #4374861, Rob Petit, Keller Williams Unified. Canopy MLS as distributed by MLS GRID
