Move In Ready Three Bedroom Duplex Townhouse Offers Spacious Eat-In Kitchen with Island Which Opens to Dining Room with Slider that Leads to Oversized Deck Overlooking Wooded Area, Gas Fireplaced Family Room, Formal Living Room, Second Floor Laundry, Hardwoods Throughout Both Floors, Large Master Suite with Full Bath and Walk-In Closet, Good Sized Bedrooms, Central Air (2018),Two Car Garage, Town Water, Town Sewer, Vinyl Siding, Natural Gas, Full Sized Basement Great for Extra Storage. Quality Low Maintenance Living with Close Proximity to Shopping, Restaurants, Major Routes and Commuter Rail. Outstanding Value & Design. A Must See!
Sold for $605,000
$605,000
215 Village St #D, Medway, MA 02053
3beds
1,996sqft
Condominium
Built in 2000
-- sqft lot
$619,600 Zestimate®
$303/sqft
$3,869 Estimated rent
Home value
$619,600
$589,000 - $651,000
$3,869/mo
Zestimate® history
Owner options
List your home for rent
$3,869/mo
Rent Zestimate®
Find your next renter with Zillow Rental Manager. Plus, with online applications, you can quickly screen prospective tenants – for free.
$3,869/mo
Rent Zestimate®
Refinance and save
$3,776/mo
Est. payment
Refinancing to a lower rate could help reduce your monthly payments and save thousands over the life of the loan.
$3,776/mo
Est. payment
Explore your selling options
Work with a Zillow partner agent
Leverage their expertise and Zillow's premium Showcase listings to get your home seen by more buyers.
Get startedList with your own agent
Get your home in front of millions of buyers by listing it on Zillow.
Learn how to do itSell it yourself
Take full control of how buyers see your home on Zillow by listing For Sale by Owner (FSBO).
List your homeWhat's special
Low maintenance livingWooded areaLarge master suiteSpacious eat-in kitchenNatural gasCentral airGood sized bedrooms
Zillow last checked:
Listing updated:
Listed by:
Hillary Swenson Corner 508-523-4563,
Berkshire Hathaway HomeServices Commonwealth Real Estate 781-444-1234
Bought with:
KiranKumar Gundavarapu
Key Prime Realty LLC
Source: MLS PIN,MLS#: 73193155
Facts & features
Interior
Bedrooms & bathrooms
- Bedrooms: 3
- Bathrooms: 3
- Full bathrooms: 2
- 1/2 bathrooms: 1
Primary bedroom
- Features: Walk-In Closet(s), Flooring - Hardwood
- Level: Second
- Area: 273
- Dimensions: 21 x 13
Bedroom 2
- Features: Flooring - Hardwood
- Level: Second
- Area: 144
- Dimensions: 12 x 12
Bedroom 3
- Features: Flooring - Hardwood
- Level: Second
- Area: 140
- Dimensions: 14 x 10
Primary bathroom
- Features: Yes
Bathroom 1
- Features: Bathroom - Half, Flooring - Stone/Ceramic Tile, Pedestal Sink
- Level: First
- Area: 30
- Dimensions: 6 x 5
Bathroom 2
- Features: Bathroom - Full, Bathroom - With Tub & Shower, Flooring - Stone/Ceramic Tile, Lighting - Sconce
- Level: Second
- Area: 63
- Dimensions: 9 x 7
Bathroom 3
- Features: Bathroom - Full, Bathroom - With Tub & Shower, Closet - Linen, Flooring - Stone/Ceramic Tile
- Level: Second
- Area: 70
- Dimensions: 10 x 7
Dining room
- Features: Flooring - Hardwood, Slider, Lighting - Overhead
- Level: First
- Area: 156
- Dimensions: 13 x 12
Family room
- Features: Flooring - Hardwood, Recessed Lighting
- Level: First
- Area: 208
- Dimensions: 16 x 13
Kitchen
- Features: Flooring - Hardwood, Pantry, Kitchen Island, Breakfast Bar / Nook, Cabinets - Upgraded, Open Floorplan, Recessed Lighting
- Level: First
- Area: 150
- Dimensions: 15 x 10
Living room
- Features: Flooring - Hardwood, Recessed Lighting
- Level: First
- Area: 132
- Dimensions: 12 x 11
Heating
- Forced Air, Natural Gas
Cooling
- Central Air
Appliances
- Included: Range, Disposal, Microwave, Refrigerator, Washer, Dryer
- Laundry: Flooring - Hardwood, Electric Dryer Hookup, Washer Hookup, Second Floor, In Unit
Features
- Flooring: Tile, Carpet, Hardwood
- Windows: Screens
- Has basement: Yes
- Number of fireplaces: 1
- Fireplace features: Family Room
- Common walls with other units/homes: End Unit
Interior area
- Total structure area: 1,996
- Total interior livable area: 1,996 sqft
Property
Parking
- Total spaces: 4
- Parking features: Attached, Paved
- Attached garage spaces: 2
- Uncovered spaces: 2
Accessibility
- Accessibility features: No
Features
- Patio & porch: Porch, Deck
- Exterior features: Porch, Deck, Screens, Rain Gutters, Professional Landscaping
Details
- Parcel number: 4194594
- Zoning: Res
Construction
Type & style
- Home type: Condo
- Property subtype: Condominium
- Attached to another structure: Yes
Materials
- Frame
- Roof: Shingle
Condition
- Year built: 2000
Utilities & green energy
- Electric: Circuit Breakers
- Sewer: Public Sewer
- Water: Public
- Utilities for property: for Electric Range, for Electric Dryer, Washer Hookup
Green energy
- Energy efficient items: Thermostat
Community & HOA
Community
- Features: Public Transportation, Shopping, Medical Facility, Highway Access, Public School
HOA
- Services included: Insurance, Maintenance Structure, Maintenance Grounds, Snow Removal
- HOA fee: $300 monthly
Location
- Region: Medway
Financial & listing details
- Price per square foot: $303/sqft
- Tax assessed value: $365,500
- Annual tax amount: $5,826
- Date on market: 1/8/2026
Price history
| Date | Event | Price |
|---|---|---|
| 3/8/2024 | Sold | $605,000+0.9%$303/sqft |
Source: MLS PIN #73193155 Report a problem | ||
| 1/17/2024 | Contingent | $599,900$301/sqft |
Source: MLS PIN #73193155 Report a problem | ||
| 1/12/2024 | Listed for sale | $599,900+100%$301/sqft |
Source: MLS PIN #73193155 Report a problem | ||
| 9/23/2010 | Sold | $300,000-7.7%$150/sqft |
Source: Public Record Report a problem | ||
| 6/11/2009 | Sold | $325,000$163/sqft |
Source: Public Record Report a problem | ||
Public tax history
| Year | Property taxes | Tax assessment |
|---|---|---|
| 2025 | $5,130 -1% | $360,000 |
| 2024 | $5,184 -11% | $360,000 -1.5% |
| 2023 | $5,826 -5.1% | $365,500 +0.8% |
| 2022 | $6,141 0% | $362,700 +3.1% |
| 2021 | $6,144 +20.8% | $351,900 +21.1% |
| 2020 | $5,087 +3.1% | $290,700 |
| 2019 | $4,933 -3.9% | $290,700 |
| 2018 | $5,134 -1.4% | $290,700 |
| 2017 | $5,209 +4.1% | $290,700 +5.2% |
| 2016 | $5,002 -0.7% | $276,200 |
| 2015 | $5,038 -5.7% | $276,200 -2.6% |
| 2014 | $5,343 | $283,600 |
Find assessor info on the county website
Neighborhood: 02053
Nearby homes
- $586,2005 bd1 ba2.1k sqft213 Village St, Medway, MA 02053Off Market
- $561,6003 bd2 ba1.9k sqft215 Village St #A, Medway, MA 02053Off Market
- $555,4003 bd2 ba1.9k sqft215 Village St #B, Medway, MA 02053Off Market
- $628,3004 bd3 ba2.6k sqft215 Village St #C, Medway, MA 02053Off Market
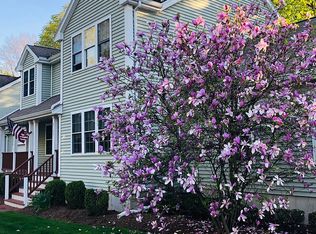
- $749,9004 bd2 ba2.5k sqft211 Village St, Medway, MA 02053For Sale
- $836,3004 bd2 ba2k sqft2 Legion Ave, Medway, MA 02053Off Market
- $664,4005 bd2 ba2.3k sqft217 Village St, Medway, MA 02053Off Market
- $--3 bd1 ba-- sqft217 Village St #1, Medway, MA 02053Off Market
Nearby schools
GreatSchools rating
- 8/10Memorial Elementary SchoolGrades: 2-4Distance: 0.2 mi
- 7/10Medway Middle SchoolGrades: 5-8Distance: 0.4 mi
- 9/10Medway High SchoolGrades: 9-12Distance: 2 mi
Get a cash offer in 3 minutes
Find out how much your home could sell for in as little as 3 minutes with a no-obligation cash offer.
Estimated market value
$619,600
Get a cash offer in 3 minutes
Find out how much your home could sell for in as little as 3 minutes with a no-obligation cash offer.
Estimated market value
$619,600
- Massachusetts
- Norfolk County
- Medway
- 02053
- 215 Village St Unit D
Nearby cities
Nearby zip codes
Other Medway Topics
