Back on the market, no fault of seller. Come see what awaits you in your new home here! Not only will you get a terrific location near the schools, you'll enjoy all this home offers with just under an acre lot. Available for a quick closing and possession is a plus when shopping for your new home. We would love for you to schedule a private tour to view this 1.5 story home offering 4 bedroom, 2.5 bath, full partially finished basement and more. There are so many storages spaces with closets and room in the basement I'm sure you will find a place for everything. Definitely a bonus having the attached garage, an additional shed and an outbuilding with lean too. NEW ROOF in September 2024 and NEW HVAC in March 2024. Ste Genevieve Early Childhood building is scheduled to be completed August 2025. Check out the photos that include 2D of the floor plan and some great aerial shots.
Closed
Listed by: RE/MAX Best Choice • Sharon M Hasty • Contact: 573-883-0749
Bought with: Pashos Realty LLC
Price Unknown
215 Virginia St, Ste Genevieve, MO 63670
4beds
2,656sqft
Single Family Residence
Built in 1950
0.68 Acres Lot
$200,300 Zestimate®
$--/sqft
$2,151 Estimated rent
Home value
$200,300
Estimated sales range
Not available
$2,151/mo
Zestimate® history
Owner options
List your home for rent
$2,151/mo
Rent Zestimate®
Find your next renter with Zillow Rental Manager. Plus, with online applications, you can quickly screen prospective tenants – for free.
$2,151/mo
Rent Zestimate®
Refinance and save
Refinancing to a lower rate could help reduce your monthly payments and save thousands over the life of the loan.
Explore your selling options
Work with a Zillow partner agent
Leverage their expertise and Zillow's premium Showcase listings to get your home seen by more buyers.
Get startedList with your own agent
Get your home in front of millions of buyers by listing it on Zillow.
Learn how to do itSell it yourself
Take full control of how buyers see your home on Zillow by listing For Sale by Owner (FSBO).
List your homeWhat's special
Attached garageFull partially finished basement
Zillow last checked:
Listing updated:
Listed by:
Sharon M Hasty 573-883-0749,
RE/MAX Best Choice
Bought with:
Michael A Pashos, 2019013941
Pashos Realty LLC
Source: MARIS,MLS#: 25005950 Originating MLS: Southern Gateway Association of REALTORS
Originating MLS: Southern Gateway Association of REALTORSFacts & features
Interior
Bedrooms & bathrooms
- Bedrooms: 4
- Bathrooms: 3
- Full bathrooms: 2
- 1/2 bathrooms: 1
- Main level bathrooms: 1
- Main level bedrooms: 2
Primary bedroom
- Features: Floor Covering: Carpeting
- Level: Main
- Area: 156
- Dimensions: 12 x 13
Bedroom
- Features: Floor Covering: Carpeting, Wall Covering: Some
- Level: Main
- Area: 120
- Dimensions: 12 x 10
Bedroom
- Features: Floor Covering: Vinyl, Wall Covering: Some
- Level: Upper
- Area: 156
- Dimensions: 13 x 12
Bedroom
- Features: Floor Covering: Vinyl, Wall Covering: Some
- Level: Upper
- Area: 156
- Dimensions: 13 x 12
Bonus room
- Features: Floor Covering: Carpeting
- Level: Lower
- Area: 195
- Dimensions: 13 x 15
Dining room
- Features: Floor Covering: Luxury Vinyl Plank, Wall Covering: Some
- Level: Main
- Area: 128
- Dimensions: 16 x 8
Family room
- Features: Floor Covering: Carpeting
- Level: Lower
- Area: 418
- Dimensions: 22 x 19
Kitchen
- Features: Floor Covering: Luxury Vinyl Plank, Wall Covering: Some
- Level: Main
- Area: 160
- Dimensions: 16 x 10
Laundry
- Features: Floor Covering: Concrete
- Level: Lower
- Area: 224
- Dimensions: 16 x 14
Living room
- Features: Floor Covering: Carpeting, Wall Covering: Some
- Level: Main
- Area: 176
- Dimensions: 16 x 11
Other
- Features: Floor Covering: Concrete
- Level: Lower
- Area: 180
- Dimensions: 15 x 12
Storage
- Features: Floor Covering: Concrete
- Level: Lower
- Area: 108
- Dimensions: 9 x 12
Sunroom
- Features: Floor Covering: Luxury Vinyl Plank, Wall Covering: Some
- Level: Main
- Area: 108
- Dimensions: 9 x 12
Heating
- Forced Air, Natural Gas
Cooling
- Ceiling Fan(s), Central Air, Electric
Appliances
- Included: Electric Range, Electric Oven, Refrigerator, Electric Water Heater
Features
- Kitchen/Dining Room Combo, Center Hall Floorplan, Eat-in Kitchen, Pantry
- Flooring: Carpet
- Doors: Storm Door(s)
- Windows: Window Treatments, Storm Window(s)
- Basement: Full,Partially Finished,Storage Space,Walk-Out Access
- Has fireplace: No
- Fireplace features: Recreation Room, None
Interior area
- Total structure area: 2,656
- Total interior livable area: 2,656 sqft
- Finished area above ground: 1,570
- Finished area below ground: 1,087
Property
Parking
- Total spaces: 1
- Parking features: Additional Parking, Attached, Garage, Off Street, Storage, Workshop in Garage
- Attached garage spaces: 1
Features
- Levels: One and One Half
- Patio & porch: Patio, Covered
Lot
- Size: 0.68 Acres
- Dimensions: 60 x 490
- Features: Adjoins Open Ground, Level
Details
- Additional structures: Outbuilding, Shed(s)
- Parcel number: 10242000
- Special conditions: Standard
Construction
Type & style
- Home type: SingleFamily
- Architectural style: Traditional,Other
- Property subtype: Single Family Residence
Materials
- Vinyl Siding
Condition
- Year built: 1950
Utilities & green energy
- Sewer: Public Sewer
- Water: Public
- Utilities for property: Electricity Connected, Natural Gas Connected
Community & HOA
Community
- Subdivision: None
Location
- Region: Ste Genevieve
Financial & listing details
- Tax assessed value: $144,500
- Annual tax amount: $1,348
- Date on market: 2/7/2025
- Cumulative days on market: 209 days
- Listing terms: Cash,Conventional,FHA,USDA Loan,VA Loan
- Ownership: Private
- Electric utility on property: Yes
- Road surface type: Aggregate
Price history
| Date | Event | Price |
|---|---|---|
| 9/4/2025 | Sold | -- |
Source:  MARIS #25005950 Report a problem MARIS #25005950 Report a problem | ||
| 8/10/2025 | Contingent | $215,000$81/sqft |
Source: MARIS #25005950 Report a problem | ||
| 7/31/2025 | Listed for sale | $215,000$81/sqft |
Source: MARIS #25005950 Report a problem | ||
| 7/17/2025 | Contingent | $215,000$81/sqft |
Source: MARIS #25005950 Report a problem | ||
| 4/24/2025 | Price change | $215,000-4.4%$81/sqft |
Source: MARIS #25005950 Report a problem | ||
| 2/7/2025 | Listed for sale | $225,000+34.3%$85/sqft |
Source: MARIS #25005950 Report a problem | ||
| 6/21/2021 | Sold | -- |
Source: MARIS #21027306 Report a problem | ||
| 6/16/2021 | Pending sale | $167,500$63/sqft |
Source: MARIS #21027306 Report a problem | ||
| 6/8/2021 | Listed for sale | $167,500$63/sqft |
Source: Realty Executives Broker of Record #21027306 Report a problem | ||
| 5/3/2021 | Contingent | $167,500$63/sqft |
Source: MARIS #21027306 Report a problem | ||
| 4/28/2021 | Listed for sale | $167,500$63/sqft |
Source: MARIS #21027306 Report a problem | ||
Public tax history
| Year | Property taxes | Tax assessment |
|---|---|---|
| 2025 | -- | $27,450 +14% |
| 2024 | $1,348 +2.2% | $24,080 |
| 2023 | $1,319 +3% | $24,080 +3.1% |
| 2022 | $1,281 +22.4% | $23,360 +22.6% |
| 2021 | $1,047 -0.3% | $19,050 |
| 2020 | $1,050 +5.2% | $19,050 |
| 2018 | $998 | $19,050 |
| 2017 | -- | $19,050 +11.6% |
| 2016 | -- | $17,070 |
| 2015 | -- | $17,070 |
Find assessor info on the county website
Neighborhood: 63670
Nearby homes
- $119,400-- bd-- ba-- sqft225 Virginia St, Sainte Genevieve, MO 63670Off Market
- $168,9003 bd1 ba1.2k sqft235 Virginia St, Ste Genevieve, MO 63670Off Market
- $184,800-- bd-- ba-- sqft211 Virginia St, Sainte Genevieve, MO 63670Off Market
- $192,5002 bd2 ba1.1k sqft1198 Ridgeway St, Ste Genevieve, MO 63670Off Market
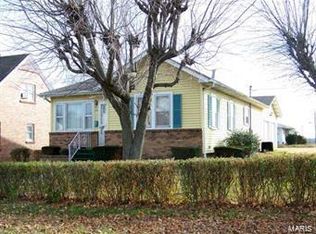
- $116,7002 bd1 ba1.1k sqft1198 Ridgeway St, Ste Genevieve, MO 63670Off Market
- $289,800-- bd-- ba-- sqft212 Virginia St, Ste Genevieve, MO 63670Off Market
- $150,000-- bd-- ba-- sqft1200 Ridgeway Ave, Sainte Genevieve, MO 63670Off Market
- $164,100-- bd-- ba-- sqft1199 Ridgeway Ave, Sainte Genevieve, MO 63670Off Market
Nearby schools
GreatSchools rating
- 7/10Ste. Genevieve Elementary SchoolGrades: PK-5Distance: 0.3 mi
- 7/10Ste. Genevieve Middle SchoolGrades: 6-8Distance: 0.5 mi
- 5/10Ste. Genevieve Sr. High SchoolGrades: 9-12Distance: 0.4 mi
Schools provided by the listing agent
- Elementary: Ste. Genevieve Elem.
- Middle: Ste. Genevieve Middle
- High: Ste. Genevieve Sr. High
Source: MARIS. This data may not be complete. We recommend contacting the local school district to confirm school assignments for this home.
- Missouri
- Sainte Genevieve County
- Sainte Genevieve
- 63670
- 215 Virginia St
Nearby cities
Nearby neighborhoods
Nearby zip codes
Other Sainte Genevieve Topics
- Apartments for Rent in 63670
- Houses for Sale in 63670
- Houses for Rent in 63670
- 63670 Real Estate
- Sainte Genevieve Condos
- Houses for Sale in Sainte Genevieve
- Newest Listings in Sainte Genevieve
- Sainte Genevieve Home Values
- Sainte Genevieve Real Estate Agents
- Sainte Genevieve Refinance
- Sainte Genevieve Mortgage Rates
