Exquisite turn-key brownstone on one of the best-preserved townhouse blocks in Manhattan. Refined elegance across 6 beds and 4.5 baths with wood-paneled parlor floor, elevated rear terrace, private parking garage, central air conditioning, new windows, and roof-top solar panels. Best of all, the legal two-family property can be used as either a six-bedroom home or a spacious triplex over separate garden apartment.
Grand double doors and entrance vestibule open to a Parlor floor full of charming 19th Century detail and lofty 11-foot ceilings. Pocket doors reveal the sun-drenched Living Room with its curved alabaster fireplace, one of seven distinctive fireplaces found throughout the home. Broad chef’s Kitchen features walnut counters, marble-topped workspace, and appliances by Sub-Zero, Wolf, and Miele. Quarter-sawn paneling, coffered ceiling, unique penny-tile hearth, and huge stained-glass window adorn the spectacular formal Dining Room. A windowed Butler’s Pantry with tiled Powder Room connects to the large Terrace overlooking King’s alley, the gated lane accessible to the home’s Garage below.
Upstairs, the large north-facing Primary Bedroom features a dressing room and en-suite bath with unique woodwork, enormous soaking tub, and stained-glass window. Pocket doors connect to a wet-bar and the grand south-lit room with leafy views of the block’s historic brownstones. The home’s top floor includes a north-facing third Bedroom suite with windowed Bath, and a gloriously bright front-facing 4th Bedroom. A spa-sized Bathroom with clawfoot tub, walk-in shower, double-sinks, and two skylights completes the floor.
The Garden level includes substantial north and south-facing rooms, kitchen, full bathroom, and a private front entryway. The floor can be seamlessly used as extra bedrooms, home offices, or as a fully-separate apartment. The nicely finished Basement hosts the buildings mechanical rooms, laundry, and large tiled space perfect as a recreation room or as secure storage.
With roof-top solar and three zone central A/C, 215 West 137th combines 19th century detail with 21st century sustainability. New wood windows were recently installed throughout the home, with additional sound-dampening lamination added for the quiet bedrooms. The homes rear garage is directly accessible, and ready to be outfitted for the new owner’s electric car charging. Opening to Striver’s Row rear carriage lane, the garage enables seamless personal car access to the city’s boroughs, nearby countryside, and points beyond.
Sold
$2,999,990
215 W 137th St, New York, NY 10030
6beds
4,650sqft
Multi Family
Built in 1910
-- sqft lot
$-- Zestimate®
$645/sqft
$12,500 Estimated rent
Home value
Not available
Estimated sales range
Not available
$12,500/mo
Zestimate® history
Owner options
List your home for rent
$12,500/mo
Rent Zestimate®
Find your next renter with Zillow Rental Manager. Plus, with online applications, you can quickly screen prospective tenants – for free.
$12,500/mo
Rent Zestimate®
Refinance and save
$18,588/mo
Est. payment
Refinancing to a lower rate could help reduce your monthly payments and save thousands over the life of the loan.
$18,588/mo
Est. payment
Explore your selling options
Work with a Zillow partner agent
Leverage their expertise and Zillow's premium Showcase listings to get your home seen by more buyers.
Get startedList with your own agent
Get your home in front of millions of buyers by listing it on Zillow.
Learn how to do itSell it yourself
Take full control of how buyers see your home on Zillow by listing For Sale by Owner (FSBO).
List your homeWhat's special
Zillow last checked:
Listing updated:
Listed by:
Stan Ponte,
Sotheby's International Realty,
Colin Montgomery
Source: StreetEasy,MLS#: S1680051
Facts & features
Interior
Bedrooms & bathrooms
- Bedrooms: 6
- Bathrooms: 5
- Full bathrooms: 4
- 1/2 bathrooms: 1
Cooling
- Central Air
Appliances
- Included: Dishwasher
- Laundry: Inside
Features
- Flooring: Hardwood
- Has fireplace: Yes
- Fireplace features: Decorative
Interior area
- Total structure area: 4,650
- Total interior livable area: 4,650 sqft
Property
Parking
- Parking features: Garage
- Has garage: Yes
Features
- Patio & porch: Other
- Exterior features: Garden
Details
- Parcel number: 02023002301
- Special conditions: Resale
Construction
Type & style
- Home type: MultiFamily
- Property subtype: Multi Family
Condition
- Year built: 1910
Community & HOA
Community
- Subdivision: Central Harlem
HOA
- Has HOA: Yes
- Amenities included: Laundry, Fitness Center
Location
- Region: New York
Financial & listing details
- Price per square foot: $645/sqft
- Tax assessed value: $2,335,000
- Annual tax amount: $17,436
- Date on market: 9/12/2023
Price history
| Date | Event | Price |
|---|---|---|
| 1/10/2024 | Sold | $2,999,990-14.3%$645/sqft |
Source: StreetEasy #S1680051 Report a problem | ||
| 11/15/2023 | Pending sale | $3,500,000$753/sqft |
Source: StreetEasy Report a problem | ||
| 11/10/2023 | Listing removed | -- |
Source: StreetEasy Report a problem | ||
| 9/12/2023 | Listed for sale | $3,500,000$753/sqft |
Source: StreetEasy Report a problem | ||
Public tax history
| Year | Property taxes | Tax assessment |
|---|---|---|
| 2018 | $16,690 +8.8% | $79,784 +6% |
| 2017 | $15,343 +10.5% | $75,268 +6% |
| 2016 | $13,885 | $71,008 +5.4% |
| 2015 | -- | $67,396 |
Find assessor info on the county website
Neighborhood: Harlem
Nearby homes
- $2,335,000-- bd-- ba4k sqft215 W 137th St, New york, NY 10030Off Market
- $2,999,990-- bd-- ba4k sqft215 W 137th St, New York, NY 10030Sold
- $--4 bd4 ba-- sqft215 W 137th St #THS, New York, NY 10030Off Market
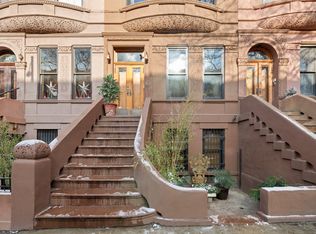
- $2,160,900-- bd-- ba3.6k sqft217 W 137th St, New York, NY 10030Off Market
- $--5 bd4 ba-- sqft217 W 137th St #T, New York, NY 10030Off Market
- $---- bd1 ba-- sqft217 W 137th St #B, New York, NY 10030Off Market
- $---- bd1 ba-- sqft217 W 137th St #G, New York, NY 10030Off Market
- $2,099,600-- bd-- ba3.2k sqft213 W 137th St, New York, NY 10030Off Market
Nearby schools
GreatSchools rating
- 3/10Ps 123 Mahalia JacksonGrades: PK-8Distance: 0.2 mi
- 3/10Thurgood Marshall Academy For Learning And Social ChangeGrades: 6-12Distance: 0.1 mi
Nearby cities
Nearby neighborhoods
Nearby zip codes
Other New York Topics
