Don't miss this versatile 3-bedroom home! Updated Roof & Garage! Turn-Key Potential in Every Corner. Layout: 2 beds/1 full bath up; 1 bed (egress window) & hall bath down. Fully finished basement with a cedar closet for extra storage. Updates: NEW ROOF (2023) on both house and garage! Outdoor Living: 10x12 deck and a 10x10 storage shed. Schedule your showing today!
Active
Price cut: $11.7K (10/1)
$136,000
215 W 146th St, Riverdale, IL 60827
3beds
940sqft
Single Family Residence
Built in 1953
4,625 Square Feet Lot
$131,500 Zestimate®
$145/sqft
$-- HOA
What's special
- 206 days
- 210
- 12
Zillow last checked:
Listing updated:
Listed by:
Michael Mensah (312)344-0202,
eXp Realty
Source: MRED as distributed by MLS GRID,MLS#: 12605598
Facts & features
Interior
Bedrooms & bathrooms
- Bedrooms: 3
- Bathrooms: 2
- Full bathrooms: 1
- 1/2 bathrooms: 1
Rooms
- Room types: No additional rooms
Primary bedroom
- Level: Main
- Area: 132 Square Feet
- Dimensions: 11X12
Bedroom 2
- Level: Main
- Area: 99 Square Feet
- Dimensions: 11X9
Bedroom 3
- Level: Basement
- Area: 100 Square Feet
- Dimensions: 10X10
Family room
- Level: Basement
- Area: 408 Square Feet
- Dimensions: 17X24
Kitchen
- Level: Main
- Area: 120 Square Feet
- Dimensions: 8X15
Laundry
- Level: Basement
- Area: 91 Square Feet
- Dimensions: 7X13
Living room
- Level: Main
- Area: 264 Square Feet
- Dimensions: 12X22
Heating
- Natural Gas
Cooling
- Central Air
Features
- Basement: Partially Finished,Full
Interior area
- Total structure area: 0
- Total interior livable area: 940 sqft
Property
Parking
- Total spaces: 1
- Parking features: Yes, Detached, Garage
- Garage spaces: 1
Accessibility
- Accessibility features: No Disability Access
Features
- Stories: 1
Lot
- Size: 4,625 Square Feet
- Dimensions: 37x125
Details
- Parcel number: 29043290550000
- Special conditions: None
Construction
Type & style
- Home type: SingleFamily
- Architectural style: Ranch
- Property subtype: Single Family Residence
Materials
- Brick
Condition
- New construction: No
- Year built: 1953
Utilities & green energy
- Sewer: Public Sewer
- Water: Public
Community & HOA
HOA
- Services included: None
Location
- Region: Riverdale
Financial & listing details
- Price per square foot: $145/sqft
- Tax assessed value: $100,000
- Annual tax amount: $5,151
- Date on market: 3/31/2026
- Ownership: Fee Simple
Estimated market value
$131,500
$125,000 - $138,000
$2,082/mo
Price history
| Date | Event | Price |
|---|---|---|
| 10/1/2026 | Price change | $136,000-7.9%$145/sqft |
Source:  MRED as distributed by MLS GRID #12605598 Report a problem MRED as distributed by MLS GRID #12605598 Report a problem | ||
| 6/11/2026 | Listed for sale | $147,700$157/sqft |
Source: MRED as distributed by MLS GRID #12605598 Report a problem | ||
| 6/9/2026 | Contingent | $147,700$157/sqft |
Source: MRED as distributed by MLS GRID #12605598 Report a problem | ||
| 3/31/2026 | Listed for sale | $147,700+0.5%$157/sqft |
Source: MRED as distributed by MLS GRID #12605598 Report a problem | ||
| 2/16/2026 | Listing removed | $147,000$156/sqft |
Source: eXp Realty #12514275 Report a problem | ||
| 11/12/2025 | Listed for sale | $147,000+126.2%$156/sqft |
Source: MRED as distributed by MLS GRID #12514275 Report a problem | ||
| 11/18/1999 | Sold | $65,000$69/sqft |
Source: Public Record Report a problem | ||
Public tax history
| Year | Property taxes | Tax assessment |
|---|---|---|
| 2024 | $4,528 -12.1% | $10,000 +0% |
| 2023 | $5,151 +147.5% | $9,999 +79.2% |
| 2022 | $2,082 -1.7% | $5,579 |
| 2021 | $2,118 -4.6% | $5,579 |
| 2020 | $2,221 -12.6% | $5,579 -8.9% |
| 2019 | $2,540 +4.7% | $6,123 |
| 2018 | $2,426 +2.4% | $6,123 |
| 2017 | $2,369 -17.4% | $6,123 +1.1% |
| 2016 | $2,868 +6.1% | $6,056 |
| 2015 | $2,704 -0.1% | $6,056 |
| 2014 | $2,707 -15.1% | $6,056 -14.3% |
| 2013 | $3,187 +1.7% | $7,064 |
| 2012 | $3,133 +1.7% | $7,064 |
| 2011 | $3,082 -16% | $7,064 -26% |
| 2010 | $3,669 +11% | $9,542 |
| 2009 | $3,305 +10.8% | $9,542 -5% |
| 2008 | $2,982 +4.8% | $10,044 +8.4% |
| 2007 | $2,846 +9.9% | $9,264 |
| 2006 | $2,590 -27.4% | $9,264 |
| 2005 | $3,567 +15.1% | $9,264 +15.6% |
| 2004 | $3,098 +12.8% | $8,016 |
| 2003 | $2,746 +1.4% | $8,016 |
| 2002 | $2,709 +9.4% | $8,016 +8.3% |
| 2001 | $2,477 +79.4% | $7,405 |
| 2000 | $1,381 +9.6% | $7,405 |
| 1999 | $1,260 | $7,405 |
Find assessor info on the county website
Monthly payment
Est. payment
Payment breakdown
Explore the cost of this home by adjusting the details. Changes won't be saved.Climate risks
Neighborhood: 60827
Nearby schools
Schools provided by the listing agent
- District: 148
Source: MRED as distributed by MLS GRID. This data may not be complete. We recommend contacting the local school district to confirm school assignments for this home.
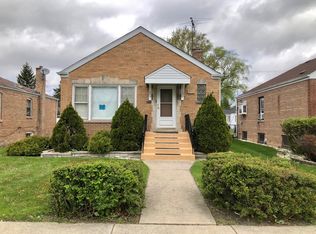
Similar homes
- $--3 bd2 ba1.3k sqft14317 Wallace St, Harvey, IL 60426Auction
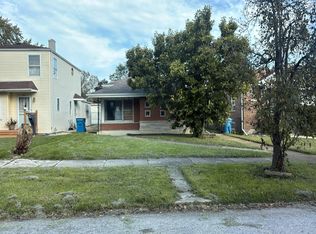 Auction.com 2
 - $--3 bd1 ba1.1k sqft25 E 141st St, Riverdale, IL 60827Auction
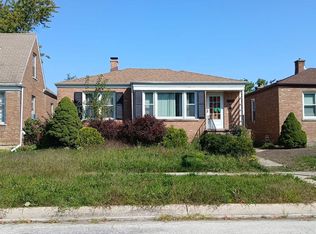 ServiceLink Auction
 - $--3 bd1 ba1.2k sqft14235 S Wallace Ave, Riverdale, IL 60827Auction
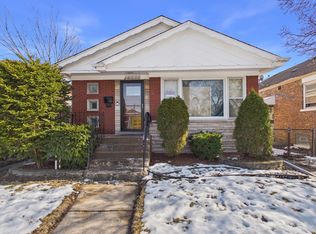 MLS ID #12566310, Ryan Smith, Smith Partners & Associates. MRED as distributed by MLS GRID
 - $--2 bd1 ba920 sqft14218 S School St, Riverdale, IL 60827Auction
 Auction.com 1
