Welcome to this beautiful home in the desirable Brandywine Village neighborhood of Wilmington, DE. This lovely residence offers 3 bedrooms and 1.5 bathrooms, providing ample space for comfortable living. As you step inside, you'll be greeted by vinyl wood flooring and freshly painted walls, creating a warm and inviting atmosphere. The spacious living room is open to the kitchen and dining room, perfect for entertaining guests. A brick fireplace with a marbled slab hearth adds a touch of elegance and coziness to the space. The kitchen boasts a large breakfast bar, built-in appliances, and a convenient half bathroom. It's a chef's dream, offering plenty of counter space and storage options. Upstairs, all three bedrooms boast refinished hardwood flooring and new paint throughout. The primary bedroom is a true retreat with its large bay window, allowing natural light to flood the room. The second bedroom features a private balcony overlooking the backyard, providing a serene spot to relax and unwind. The full bathroom is beautifully tiled and offers a tub/shower combination. Outside, you'll find a covered front porch with white railing and columns, adding to the home's curb appeal. The covered back porch overlooks the fully fenced-in backyard, providing a private oasis for outdoor activities. Additionally, the second-floor back balcony offers another spot to enjoy the fresh air. A private parking pad offers off-street parking for 2 cars behind the home with access to the backyard. Convenience is key in this location, as the home is situated on a beautiful street and is close to Brandywine Park, I95, Route 202, public transportation, downtown shopping, and dining. Whether you're looking to explore the outdoors or enjoy the vibrant city life, this home offers it all. Don't miss the opportunity to make this house your home. Schedule a showing today and envision yourself living in this wonderful Brandywine Village residence.
Sold for $249,900
$249,900
215 W 21st St, Wilmington, DE 19802
3beds
1,300sqft
Townhouse
Built in 1909
1,742 Square Feet Lot
$217,800 Zestimate®
$192/sqft
$1,783 Estimated rent
Home value
$217,800
$196,000 - $240,000
$1,783/mo
Zestimate® history
Owner options
List your home for rent
$1,783/mo
Rent Zestimate®
Find your next renter with Zillow Rental Manager. Plus, with online applications, you can quickly screen prospective tenants – for free.
$1,783/mo
Rent Zestimate®
Refinance and save
$1,198/mo
Est. payment
Refinancing to a lower rate could help reduce your monthly payments and save thousands over the life of the loan.
$1,198/mo
Est. payment
Explore your selling options
Work with a Zillow partner agent
Leverage their expertise and Zillow's premium Showcase listings to get your home seen by more buyers.
Get startedList with your own agent
Get your home in front of millions of buyers by listing it on Zillow.
Learn how to do itSell it yourself
Take full control of how buyers see your home on Zillow by listing For Sale by Owner (FSBO).
List your homeWhat's special
Brick fireplaceClose to brandywine parkLarge breakfast barRefinished hardwood flooringFully fenced-in backyardNew paint throughoutFreshly painted walls
Zillow last checked:
Listing updated:
Listed by:
Jeff Stape 302-275-5600,
Compass,
Listing Team: Stape & Associates, Co-Listing Agent: Mark Stape 302-202-9855,
Compass
Bought with:
Brian Foraker, RS0024136
Foraker Realty Co.
Sabri Thompson, RS0025652
Foraker Realty Co.
Source: Bright MLS,MLS#: DENC2050788
Facts & features
Interior
Bedrooms & bathrooms
- Bedrooms: 3
- Bathrooms: 2
- Full bathrooms: 1
- 1/2 bathrooms: 1
- Main level bathrooms: 1
Rooms
- Room types: Living Room, Dining Room, Primary Bedroom, Bedroom 2, Kitchen, Bedroom 1
Heating
- Forced Air, Natural Gas
Cooling
- Central Air, Natural Gas
Appliances
- Included: Gas Water Heater
- Laundry: In Basement
Features
- Basement: Full
- Number of fireplaces: 1
Interior area
- Total structure area: 1,300
- Total interior livable area: 1,300 sqft
- Finished area above ground: 1,300
Property
Parking
- Total spaces: 2
- Parking features: Off Street
Accessibility
- Accessibility features: Other
Features
- Levels: Two
- Stories: 2
- Pool features: None
Lot
- Size: 1,742 Square Feet
- Dimensions: 20.00 x 95.00
Details
- Additional structures: Above Grade
- Parcel number: 26022.10422
- Zoning: 26R-3
- Special conditions: Standard
Construction
Type & style
- Home type: Townhouse
- Architectural style: Other
- Property subtype: Townhouse
Materials
- Brick
- Foundation: Stone
Condition
- New construction: No
- Year built: 1909
Utilities & green energy
- Sewer: Public Sewer
- Water: Public
Community & HOA
Community
- Subdivision: Wilm #04
HOA
- Has HOA: No
Location
- Region: Wilmington
Financial & listing details
- Price per square foot: $192/sqft
- Tax assessed value: $27,500
- Annual tax amount: $1,258
- Date on market: 10/11/2023
- Listing agreement: Exclusive Right To Sell
- Ownership: Fee Simple
Price history
| Date | Event | Price |
|---|---|---|
| 11/30/2023 | Sold | $249,900$192/sqft |
Source:  Bright MLS #DENC2050788 Report a problem Bright MLS #DENC2050788 Report a problem | ||
| 10/25/2023 | Contingent | $249,900$192/sqft |
Source: Bright MLS #DENC2050788 Report a problem | ||
| 10/11/2023 | Listed for sale | $249,900+839.5%$192/sqft |
Source: Bright MLS #DENC2050788 Report a problem | ||
| 3/24/2021 | Listing removed | -- |
Source: Owner Report a problem | ||
| 5/18/2018 | Listing removed | $1,295$1/sqft |
Source: Owner Report a problem | ||
| 5/10/2018 | Listed for rent | $1,295$1/sqft |
Source: Owner Report a problem | ||
| 10/11/2012 | Sold | $26,600$20/sqft |
Source: Public Record Report a problem | ||
Public tax history
| Year | Property taxes | Tax assessment |
|---|---|---|
| 2025 | -- | $196,600 +614.9% |
| 2024 | $858 +15.1% | $27,500 |
| 2023 | $746 -0.5% | $27,500 |
| 2022 | $749 +0.2% | $27,500 |
| 2021 | $748 -0.6% | $27,500 |
| 2020 | $752 -0.5% | $27,500 |
| 2019 | $756 +1.2% | $27,500 |
| 2017 | $747 -38.7% | $27,500 |
| 2016 | $1,219 | $27,500 |
| 2015 | $1,219 +4.6% | $27,500 |
| 2014 | $1,165 | $27,500 |
| 2013 | -- | $27,500 |
| 2012 | -- | $27,500 |
| 2011 | -- | $27,500 |
| 2010 | -- | $27,500 |
| 2009 | -- | $27,500 |
| 2008 | -- | $27,500 |
| 2007 | -- | $27,500 |
| 2006 | -- | $27,500 |
| 2005 | -- | $27,500 |
| 2004 | -- | $27,500 |
| 2003 | -- | $27,500 |
| 2002 | -- | $27,500 |
| 2001 | -- | $27,500 |
Find assessor info on the county website
Neighborhood: Southeast 9th Ward
Nearby homes
- $195,2003 bd1 ba1.3k sqft217 W 21st St, Wilmington, DE 19802Off Market
- $196,2003 bd1 ba1.3k sqft213 W 21st St, Wilmington, DE 19802Off Market
- $243,4003 bd2 ba1.7k sqft219 W 21st St, Wilmington, DE 19802Off Market
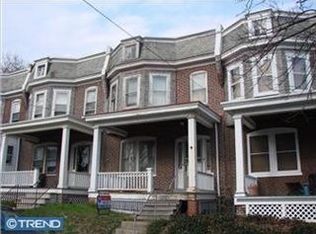
- $166,3003 bd1 ba1.3k sqft211 W 21st St, Wilmington, DE 19802Off Market
- $191,9003 bd1 ba1.3k sqft221 W 21st St, Wilmington, DE 19802Off Market
- $219,5003 bd2 ba1.3k sqft209 W 21st St, Wilmington, DE 19802Off Market
- $229,6003 bd2 ba1.9k sqft223 W 21st St, Wilmington, DE 19802Off Market
- $173,6004 bd1 ba1.3k sqft207 W 21st St, Wilmington, DE 19802Off Market
Nearby schools
GreatSchools rating
- NAShortlidge (Evan G.) AcademyGrades: K-2Distance: 0.2 mi
- 3/10Stanton Middle SchoolGrades: 6-8Distance: 6.4 mi
- 2/10McKean (Thomas) High SchoolGrades: 9-12Distance: 6.5 mi
Schools provided by the listing agent
- District: Red Clay Consolidated
Source: Bright MLS. This data may not be complete. We recommend contacting the local school district to confirm school assignments for this home.
Get a cash offer in 3 minutes
Find out how much your home could sell for in as little as 3 minutes with a no-obligation cash offer.
Estimated market value
$217,800
Get a cash offer in 3 minutes
Find out how much your home could sell for in as little as 3 minutes with a no-obligation cash offer.
Estimated market value
$217,800
Nearby cities
Nearby neighborhoods
Nearby zip codes
Other Wilmington Topics
