FIRST high-floor, south-facing resale at Maverick - now available!
Enjoy new development quality without the added sponsor unit closing costs. This is your chance to secure the highly coveted D-line -- one of the premier, previously sold-out layouts in this luxury Chelsea condominium.

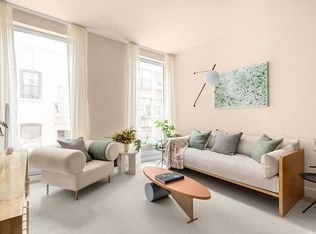
Welcome to Residence 11D, a stunning split two-bedroom, two-and-a-half-bathroom home spanning 1,118 square feet. Oversized tilt-and-turn windows bathe the space in natural light throughout the day, offering spectacular south-facing city views. A glass Juliet balcony in the living room seamlessly brings the outdoors in, enhancing the airy ambiance created by elegant European oak flooring. The open kitchen with a separate dining area is perfect for entertaining, featuring a fully integrated Miele appliance package, a 24" dishwasher, and a wine fridge. The home is complete with the convenience of an in-unit Whirlpool washer and dryer and gorgeous powder room.
The primary bedroom comfortably accommodates a king-sized bed and offers two large closets along with a spa-inspired en-suite bath. The bathroom features a double wall-hung oak vanity, a freestanding soaking tub, and a separate glass-enclosed shower. Radiant heated floors complement the white honed marble flooring, while a beautiful chevron mosaic black porcelain accent wall adds depth and elegance. A custom mirrored medicine cabinet with surround lighting enhances both style and functionality. The secondary bathroom is equally refined, showcasing a Gioia Venato honed marble shower framed by staggered Woodgrain Silver honed marble walls.
Completed in 2022, Maverick is home to 87 luxury residences, offering an unparalleled 12,000+ square feet of indoor and outdoor amenities across three levels. Designed by DXA Studio, Maverick's top-tier offerings include:
- 60' indoor lap pool
- Steam & sauna rooms
- Himalayan salt wall meditation room
- State-of-the-art fitness center with Technogym equipment
- Lounge with billiards
- Children’s playroom
- Laundry room & pet spa
- Rooftop lounge with a pizza oven, smoker, and BBQ grill
Daily management of the amenities is overseen by the building's dedicated Hospitality Manager, complemented by 24-hour doorman service and a live-in resident manager. Please note: real estate taxes reflect primary residency use.
Chelsea is one of Manhattan's most vibrant and dynamic neighborhoods. Nearby High Line and Hudson Yards provide world-class shopping, dining, and cultural experiences, while Chelsea Market and the renowned Art Gallery District showcase the area's creative energy. Madison Square Park and The Penn District offer green spaces and excellent transit options, including Penn Station, the 1/2/3, A/C/E, and PATH trains, making commuting effortless.
Sold
$2,300,000
215 W 28th St APT 11D, New York, NY 10001
2beds
1,118sqft
Condominium
Built in 2021
-- sqft lot
$2,321,600 Zestimate®
$2,057/sqft
$11,999 Estimated rent
Home value
$2,321,600
$2.16M - $2.48M
$11,999/mo
Zestimate® history
Owner options
List your home for rent
$11,999/mo
Rent Zestimate®
Find your next renter with Zillow Rental Manager. Plus, with online applications, you can quickly screen prospective tenants – for free.
$11,999/mo
Rent Zestimate®
Refinance and save
$16,183/mo
Est. payment
Refinancing to a lower rate could help reduce your monthly payments and save thousands over the life of the loan.
$16,183/mo
Est. payment
Explore your selling options
Work with a Zillow partner agent
Leverage their expertise and Zillow's premium Showcase listings to get your home seen by more buyers.
Get startedList with your own agent
Get your home in front of millions of buyers by listing it on Zillow.
Learn how to do itSell it yourself
Take full control of how buyers see your home on Zillow by listing For Sale by Owner (FSBO).
List your homeWhat's special
Glass juliet balconyPrimary bedroomSecondary bathroomStunning split two-bedroomFreestanding soaking tubSteam and sauna roomsIndoor lap pool
Zillow last checked:
Listing updated:
Listed by:
Jonathan Goldstein,
Compass
Source: StreetEasy,MLS#: S1765551
Facts & features
Interior
Bedrooms & bathrooms
- Bedrooms: 2
- Bathrooms: 3
- Full bathrooms: 2
- 1/2 bathrooms: 1
Rooms
- Room types: Bike Room, Childrens Playroom, Media Room, Package Room, Recreation Room
Cooling
- Central Air
Appliances
- Included: Dishwasher, Washer/Dryer
- Laundry: Inside
Features
- Flooring: Hardwood
Interior area
- Total structure area: 1,118
- Total interior livable area: 1,118 sqft
Property
Accessibility
- Accessibility features: Wheelchair Access
Features
- Patio & porch: Other
- Exterior features: Garden
- Pool features: Swimming Pool
- Has view: Yes
- View description: City, Skyline
Details
- Parcel number: 007781160
- Special conditions: Resale
Construction
Type & style
- Home type: Condo
- Property subtype: Condominium
Condition
- Year built: 2021
Community & HOA
Community
- Features: Doorman
- Security: Doorman
- Subdivision: Chelsea
HOA
- Has HOA: Yes
- Amenities included: Laundry, Fitness Center, Elevator(s), Concierge
- Services included: Maintenance
- HOA fee: $1,998 monthly
Location
- Region: New York
Financial & listing details
- Price per square foot: $2,057/sqft
- Tax assessed value: $508,235
- Annual tax amount: $21,216
- Date on market: 4/15/2025
Price history
| Date | Event | Price |
|---|---|---|
| 11/14/2025 | Sold | $2,300,000-4.1%$2,057/sqft |
Source: Public Record Report a problem | ||
| 9/3/2025 | Contingent | $2,399,000$2,146/sqft |
Source: StreetEasy #S1765551 Report a problem | ||
| 7/14/2025 | Price change | $2,399,000-4%$2,146/sqft |
Source: StreetEasy #S1765551 Report a problem | ||
| 6/2/2025 | Price change | $2,500,000-5.7%$2,236/sqft |
Source: StreetEasy #S1765551 Report a problem | ||
| 4/15/2025 | Listed for sale | $2,650,000-5.2%$2,370/sqft |
Source: StreetEasy #S1765551 Report a problem | ||
| 4/3/2025 | Listing removed | $2,795,000$2,500/sqft |
Source: StreetEasy #S1756650 Report a problem | ||
| 3/3/2025 | Listed for sale | $2,795,000-9.6%$2,500/sqft |
Source: StreetEasy #S1756650 Report a problem | ||
| 8/11/2022 | Sold | $3,092,599+12.5%$2,766/sqft |
Source: StreetEasy #S1605723 Report a problem | ||
| 5/13/2022 | Pending sale | $2,750,000+3.8%$2,460/sqft |
Source: StreetEasy #21616290 Report a problem | ||
| 1/6/2022 | Listing removed | -- |
Source:  Douglas Elliman Report a problem Douglas Elliman Report a problem | ||
| 10/27/2021 | Listed for sale | $2,650,000$2,370/sqft |
Source: StreetEasy #21408909 Report a problem | ||
Public tax history
| Year | Property taxes | Tax assessment |
|---|---|---|
| 2025 | $26,153 +1.7% | $228,706 +6.3% |
| 2024 | $25,724 +2.3% | $215,119 +19.8% |
| 2023 | $25,149 | $179,491 |
Find assessor info on the county website
Neighborhood: Chelsea
Nearby homes
- $47,020,000-- bd-- ba146k sqft215 W 28th St, New York, NY 10001Off Market
- $2,300,0002 bd2 ba1.1k sqft215 W 28th St APT 11A, New York, NY 10001Sold
- $5,040,600-- bd-- ba2.2k sqft215 W 28th St APT 18A, New York, NY 10001Off Market
- $2,402,9022 bd3 ba1.1k sqft215 W 28th St APT 11C, New York, NY 10001Sold
- $4,475,0003 bd4 ba1.8k sqft215 W 28th St APT 17C, New York, NY 10001For Sale
- $4,746,200-- bd-- ba2.1k sqft215 W 28th St APT 19B, New York, NY 10001Off Market
- $2,300,0002 bd2 ba1.1k sqft215 W 28th St APT 12A, New York, NY 10001Sold
- $2,258,000-- bd-- ba1.1k sqft215 W 28th St APT 17A, New York, NY 10001Off Market
- $3,883,100-- bd-- ba1.7k sqft215 W 28th St APT 20A, New York, NY 10001Off Market
Nearby schools
GreatSchools rating
- 8/10Ps 33 Chelsea PrepGrades: PK-5Distance: 0.3 mi
- 4/10Middle 297Grades: 6-8Distance: 1.3 mi
- NASatellite Academy High SchoolGrades: 9-12Distance: 0.2 mi
Nearby cities
Nearby neighborhoods
Nearby zip codes
Other New York Topics
