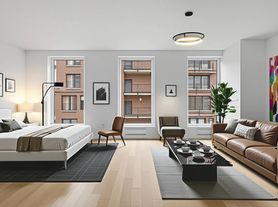
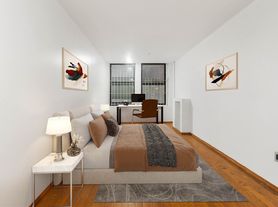
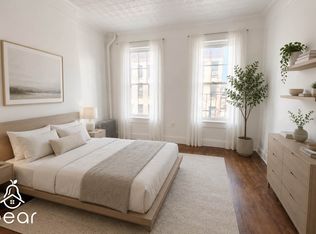
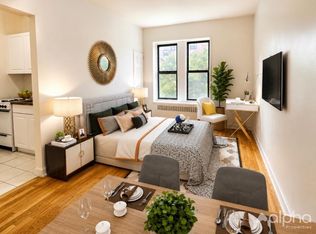
Welcome to Residence 12F at Maverick, a beautifully furnished two-bedroom, two-and-a-half-bathroom residence offering exceptional light, space, and luxury living in the heart of Chelsea.
Minimum lease 12 months.
Designed by DXA Studio, this gracious 1,128-square-foot home features a desirable split-bedroom layout with southern exposures, oversized tilt-and-turn windows, and seven-inch-wide white European oak flooring throughout. A welcoming foyer leads into an expansive living and dining area with abundant natural light, elegant finishes, and a dedicated dining alcove perfect for entertaining.
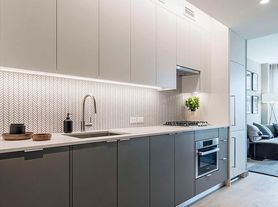
The open chef's kitchen is thoughtfully designed with a fully integrated Miele appliance package, including a dishwasher and wine refrigerator, complemented by custom Scavolini white oak cabinetry, oil-rubbed bronze accents, integrated under-cabinet lighting, and a Dornbracht faucet in a platinum matte finish.
The spacious primary suite features two oversized closets and a private dressing area leading to a luxurious en-suite bathroom complete with a freestanding soaking tub, glass-enclosed shower, radiant heated floors, honed marble finishes, custom mirrored medicine cabinet, double vanity, and refined Dornbracht fixtures. The secondary bedroom offers generous proportions and an adjacent bathroom featuring Gioia Venato honed marble and sophisticated custom finishes. A convenient in-unit Whirlpool washer and dryer complete this exceptional residence.
Maverick offers more than 12,000 square feet of indoor and outdoor amenities across three levels, creating a true urban resort experience. Residents enjoy access to a 60-foot indoor pool, state-of-the-art fitness center, steam and sauna facilities, Himalayan salt wall meditation room, rooftop lounge, landscaped outdoor spaces, cabana park, outdoor kitchen, fire pit, and dedicated areas for relaxation and entertaining.
Ideally located at the crossroads of Chelsea, Hudson Yards, and the High Line, Maverick places residents near world-class dining, shopping, transportation, and cultural destinations.
This furnished residence offers a rare opportunity to experience sophisticated New York living in one of Manhattan's most sought-after neighborhoods.
Apartment for rent
$13,000/moFees may apply
215 W 28th St, APT 12F, New York, NY 10001
2beds
1,128sqft
Price may not include required fees and charges. Learn more|
Apartment
Available now
Cats, dogs OK
Air conditioner, central air
In unit laundry
Garage parking
Central
What's special
Private dressing areaElegant finishesAbundant natural lightOutdoor kitchenExceptional lightCabana parkFire pit
- 12 days |
- -- |
- -- |
Zillow last checked:
Listing updated:
Learn more about the building:
Travel times

Let’s turn your rent into credit progress
Build credit history with every on-time payment and get credit for the payment you’re already making.
Facts & features
Interior
Bedrooms & bathrooms
- Bedrooms: 2
- Bathrooms: 3
- Full bathrooms: 2
- 1/2 bathrooms: 1
Heating
- Central
Cooling
- Air Conditioner, Central Air
Appliances
- Included: Dishwasher, dryer, washer
- Laundry: In Unit
Features
- Elevator, Storage
- Flooring: Hardwood
- Furnished: Yes
Interior area
- Total interior livable area: 1,128 sqft
Property
Parking
- Parking features: Deck, Garage, Storage
- Has garage: Yes
- Details: Contact manager
Features
- Patio & porch: Deck
- Exterior features: Garden, Storage
- Pool features: Pool
- Has view: Yes
- View description: City View
Lot
- Features: Garden
Details
- Additional structures: Garage(s), Storage
- Parcel number: 007781168
Construction
Type & style
- Home type: Apartment
- Property subtype: Apartment
Building
Management
- Pets allowed: Yes
Community & HOA
Community
- Features: Fitness Center, Gated, Pool
HOA
- Amenities included: Concierge, Fitness Center, Laundry, Parking, Pool, Roof Deck, Storage
Location
- Region: New York
Financial & listing details
- Lease term: Contact For Details
Price history
| Date | Event | Price |
|---|---|---|
| 7/14/2026 | Listed for rent | $13,000$12/sqft |
Source: Zillow Rentals Report a problem | ||
| 8/22/2022 | Sold | $2,711,447-3.2%$2,404/sqft |
Source: StreetEasy #S1615818 Report a problem | ||
| 7/6/2022 | Pending sale | $2,800,000$2,482/sqft |
Source: StreetEasy #21625980 Report a problem | ||
| 7/6/2022 | Listed for sale | $2,800,000+2.8%$2,482/sqft |
Source: StreetEasy #21625980 Report a problem | ||
| 10/27/2021 | Listing removed | -- |
Source: StreetEasy Report a problem | ||
| 7/21/2021 | Listed for sale | $2,725,000$2,416/sqft |
Source: StreetEasy #21163116 Report a problem | ||
Neighborhood: Chelsea
Nearby schools
GreatSchools rating
- 8/10Ps 33 Chelsea PrepGrades: PK-5Distance: 0.3 mi
- 4/10Middle 297Grades: 6-8Distance: 1.3 mi
- NASatellite Academy High SchoolGrades: 9-12Distance: 0.2 mi