Skip main navigation
Off market
  • $1,107,700

    215 W 28th St APT 2E, New York, NY 10001

    1beds
    617sqft
    Apartment
    Built in ----
    -- sqft lot
    $1,107,700 Zestimate®
    $1,795/sqft
    $5,679 Estimated rent

    Home value

    $1,107,700

    $1.03M - $1.19M

    $5,679/mo

    Zestimate® history
    Loading
    Loading...

    Owner options

    List your home for rent

    $5,679/mo

    Rent Zestimate®

    Find your next renter with Zillow Rental Manager. Plus, with online applications, you can quickly screen prospective tenants – for free.

    Learn more

    $5,679/mo

    Rent Zestimate®

    Refinance and save

    $6,784/mo

    Est. payment

    Refinancing to a lower rate could help reduce your monthly payments and save thousands over the life of the loan.

    See today's rates

    $6,784/mo

    Est. payment

    Explore your selling options

    Work with a Zillow partner agent

    Leverage their expertise and Zillow's premium Showcase listings to get your home seen by more buyers.

    Get started

    List with your own agent

    Get your home in front of millions of buyers by listing it on Zillow.

    Learn how to do it

    Sell it yourself

    Take full control of how buyers see your home on Zillow by listing For Sale by Owner (FSBO).

    List your home

    What's special


    Floor to ceiling windowsFloor-to-ceiling windowsCerused white oak cabinetrySouthern viewsWhirlpool washer and dryerLarge closetDornbracht mounted kitchen faucet

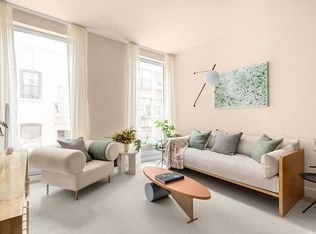
    This well-designed one-bedroom, one-bathroom residence features Southern views and seven-inch-wide white European oak flooring throughout. The entry foyer leads to an expansive living/dining room complete with oversized tilt-and-turn windows, flooding the residence with natural light. The custom open kitchen is anchored by a white Fantasy Marble center island with a leather finish, surrounded by cerused white oak cabinetry by Scavolini, paired with oil-rubbed bronze metal surround accents and integrated under-cabinet lighting, and a Dornbracht mounted kitchen faucet. The kitchen features a fully integrated Miele appliance package which includes a dishwasher and wine fridge. A true retreat, the primary bedroom boasts a large closet and floor to ceiling windows, and the adjacent bathroom offers a soaking tub with shower and radiant heated floors of stellar white honed marble, with a chevron mosaic black porcelain accent wall. The bathroom also features a white oak vanity with oil-rubbed bronze legs and a lower open towel shelf, a custom mirrored medicine cabinet with lighting surround, and Dornbracht platinum matte fittings throughout. A Whirlpool washer and dryer complete the offering. At the entry, an angled bronze marquee is enlivened by a cascade of verdant plantings. Lush landscaping frames the floor-to-ceiling windows, which allow natural light to pour into the design-centric lobby with its custom luminous angular ceiling installation. The three levels of indoor and outdoor amenities are anchored by the Recreation & Wellness Collection-a true urban resort managed daily by the building's very own Hospitality Manager. Impeccably designed by DXA studio and complemented by 12,000+ Sq Ft of exceptional indoor and outdoor amenities including a 60'' indoor pool, steam & sauna, Himalayan salt wall meditation room, state-of-the-art fitness center, rooftop lounge and more. The Rooftop Lounge and Cabana Park offer over 1,900 square-feet of lushly landscaped spaces to dine, entertain, stargaze, or just escape with your favorite book and beverage. The trellis dining area offers a full outdoor kitchen with a pizza oven, smoker, and BBQ grill with rotisserie. Gather with neighbors around the elevated fire pit or enjoy a glass of rose at the Sun Lounge with a wooden boardwalk, chaise loungers and umbrellas.

    This property is off market, which means it's not currently listed for sale or rent on Zillow. This may be different from what's available on other websites or public sources.
    Zillow last checked:

    Listing updated:

    Source: Zillow Rentals

    Facts & features

    Interior

    Bedrooms & bathrooms
    • Bedrooms: 1
    • Bathrooms: 1
    • Full bathrooms: 1
    Cooling
    • Central Air
    Appliances
    • Included: Dishwasher, Dryer, Washer
    • Laundry: In Unit, Shared
    Features
    • Elevator, Storage
    • Flooring: Hardwood
    Interior area
    • Total interior livable area: 617 sqft

    Property

    Parking
    • Details: Contact manager
    Features
    • Exterior features: Bicycle storage, Broker Exclusive, Childrens Playroom, Concierge, Fios Available, Garden, Live In Super, Media Room, No Fee, Nyc Evacuation 6, Package Receiving, Recreation Facilities, Roofdeck
    Details
    • Parcel number: 007781106

    Construction

    Type & style
    • Home type: Apartment
    • Property subtype: Apartment

    Community & HOA

    Community
    • Features: Fitness Center, Gated, Pool
    HOA
    • Amenities included: Fitness Center, Pool
    Location
    • Region: New York

    Financial & listing details

    • Price per square foot: $1,795/sqft
    • Tax assessed value: $260,977
    • Annual tax amount: $13,839
    • Date on market: 3/19/2025
    • Date available: 03/19/2025
    • Lease term: Contact For Details

    Price history

    DateEventPrice
    4/1/2025Listing removed$6,500$11/sqft
    Source: Zillow Rentals Report a problem
    3/19/2025Listed for rent$6,500$11/sqft
    Source: Zillow Rentals Report a problem
    7/27/2022Sold$1,147,356-4%$1,860/sqft
    Source: StreetEasy #S1551678 Report a problem
    7/26/2021Pending sale$1,195,000$1,937/sqft
    Source: StreetEasy #21175164 Report a problem

    Public tax history

    YearProperty taxesTax assessment
    2025$13,839 +1.6%$117,440 +6.3%
    2024$13,619 +2.3%$110,463 +1.8%
    2023$13,316 $108,553
    Find assessor info on the county website

    Neighborhood: Chelsea

    Nearby schools

    GreatSchools rating