Skip main navigation
Closed
  • $242,000

    215 W 3rd St, Dumont, MN 56236

    3beds
    1,651sqft
    Single Family Residence
    Built in 1946
    0.25 Acres Lot
    $272,300 Zestimate®
    $147/sqft
    $1,371 Estimated rent

    Home value

    $272,300

    $204,000 - $357,000

    $1,371/mo

    Zestimate® history
    Loading
    Loading...

    Owner options

    List your home for rent

    $1,371/mo

    Rent Zestimate®

    Find your next renter with Zillow Rental Manager. Plus, with online applications, you can quickly screen prospective tenants – for free.

    Learn more

    $1,371/mo

    Rent Zestimate®

    Refinance and save

    $1,562/mo

    Est. payment

    Refinancing to a lower rate could help reduce your monthly payments and save thousands over the life of the loan.

    See today's rates

    $1,562/mo

    Est. payment

    Explore your selling options

    Work with a Zillow partner agent

    Leverage their expertise and Zillow's premium Showcase listings to get your home seen by more buyers.

    Get started

    List with your own agent

    Get your home in front of millions of buyers by listing it on Zillow.

    Learn how to do it

    Sell it yourself

    Take full control of how buyers see your home on Zillow by listing For Sale by Owner (FSBO).

    List your home

    What's special

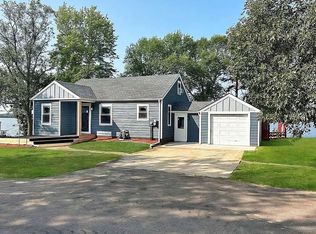
    Embrace the beauty of lakeside living in this completely remodeled gem, where breathtaking sunsets become part of your everyday life. Whether you're seeking year-round recreation or a peaceful retreat, this home offers it all! Renovations include: Exterior: New windows & doors, New LP Smart Siding, New roofing, New gutters, New concrete lakeside patio, New Garage Door, New front patio carpet, New Air conditioning mini split system. Interior: New flooring throughout, Paint throughout, New trim throughout, New Lighting and ceiling fans, Basement is completely refinished, Kitchen updated, Bedrooms updated, New appliances, Main level bathroom updated, Basement bathroom totally remodeled. Cast your line for walleye, northern pike, and crappie right off your dock! Plus, enjoy the convenience of a beautiful golf course and a disc golf course just minutes away. There is also a new multi-million-dollar school being built in Graceville. Don’t miss your chance to own this lakeside paradise! Schedule a viewing today and start living your dream!

    Zillow last checked:

    Listing updated:

    Listed by:

    Tara Lapinski 763-412-5640,

    Bridge Realty, LLC,

    Robert Lapinski 651-246-3313

    Bought with:

    Robert Lapinski

    Bridge Realty, LLC

    Source: NorthstarMLS as distributed by MLS GRID,MLS#: 6604670MLS Logo

    Facts & features

    Interior

    Bedrooms & bathrooms
    • Bedrooms: 3
    • Bathrooms: 2
    • Full bathrooms: 2
    Bedroom
    • Level: Main
    • Area: 80 Square Feet
    • Dimensions: 10x8
    Bedroom 2
    • Level: Main
    • Area: 138 Square Feet
    • Dimensions: 11.5x12
    Bedroom 3
    • Level: Upper
    • Area: 310 Square Feet
    • Dimensions: 31x10
    Bathroom
    • Level: Main
    • Area: 88 Square Feet
    • Dimensions: 8x11
    Bathroom
    • Level: Basement
    • Area: 96 Square Feet
    • Dimensions: 8x12
    Other
    • Level: Main
    • Area: 144 Square Feet
    • Dimensions: 8x18
    Den
    • Level: Basement
    • Area: 120 Square Feet
    • Dimensions: 10x12
    Family room
    • Level: Basement
    • Area: 300 Square Feet
    • Dimensions: 25x12
    Garage
    • Level: Main
    • Area: 220 Square Feet
    • Dimensions: 11x20
    Kitchen
    • Level: Main
    • Area: 247 Square Feet
    • Dimensions: 19x13
    Living room
    • Level: Main
    • Area: 234 Square Feet
    • Dimensions: 13x18
    Heating
    • Hot Water, Radiant
    Cooling
    • Ductless Mini-Split
    Appliances
    • Included: Dishwasher, Dryer, Electric Water Heater, Exhaust Fan, Range, Refrigerator, Washer
    • Laundry: Lower Level, Laundry Room
    Features
    • Basement: Block,Daylight,Finished,Full
    • Has fireplace: No
    Interior area
    • Total structure area: 1,651
    • Total interior livable area: 1,651 sqft
    • Finished area above ground: 1,135
    • Finished area below ground: 516

    Property

    Parking
    • Total spaces: 1
    • Parking features: Attached, Concrete, Garage Door Opener
    • Attached garage spaces: 1
    • Has uncovered spaces: Yes
    Accessibility
    • Accessibility features: None
    Features
    • Levels: One and One Half
    • Stories: 1
    • Patio & porch: Front Porch, Patio
    • Fencing: Wood
    • Has view: Yes
    • View description: Lake
    • Has water view: Yes
    • Water view: Lake
    • Waterfront features: Lake Front
    Lot
    • Size: 0.25 Acres
    • Features: Accessible Shoreline
    Details
    • Foundation area: 825
    • Parcel number: 190299000
    • Zoning description: Residential-Single Family

    Construction

    Type & style
    • Home type: SingleFamily
    • Property subtype: Single Family Residence
    Materials
    • Block
    • Roof: Age 8 Years or Less
    Condition
    • New construction: No
    • Year built: 1946

    Utilities & green energy

    • Electric: Circuit Breakers
    • Gas: Electric
    • Sewer: City Sewer/Connected
    • Water: City Water/Connected

    Community & neighborhood

    Location
    • Region: Dumont
    • Subdivision: Hickeys Add

    HOA & financial

    HOA
    • Has HOA: No

    Price history

    DateEventPrice
    10/30/2024Sold$242,000-2.8%$147/sqft
    Source: NorthstarMLS as distributed by MLS GRID #6604670 Report a problem
    10/14/2024Pending sale$249,000$151/sqft
    Source: NorthstarMLS as distributed by MLS GRID #6604670 Report a problem
    9/18/2024Listed for sale$249,000$151/sqft
    Source: NorthstarMLS as distributed by MLS GRID #6604670 Report a problem

    Public tax history

    Tax history is unavailable.

    Neighborhood: 56236

    Nearby schools

    GreatSchools rating
    Get pre-qualified for a loan
    At Zillow Home Loans, we can pre-qualify you in as little as 5 minutes with no impact to your credit score.

    An equal housing lender. NMLS #10287.