Welcome to this exceptional, custom-built brick ranch nestled on a flat 0.45-acre lot! Showcasing true craftsmanship, thoughtful architectural details, and single-level living, this 3-bedroom, 1.5-bath home stands out as a true custom property. Step inside from the foyer into a striking sunken living room, a warm, distinct architectural feature that immediately sets a tone of classic custom design. Up a small step sits a formal dining area, ideal for traditional gatherings, leading directly into the central kitchen featuring granite countertops, travertine tile floors, and custom cabinetry. Beyond the kitchen, discover a versatile room anchored by a floor-to-ceiling brick fireplace with a wood-burning stove insert and built-in bookcases. Perfectly suited as a third living space, secondary dining area, or flex room, this adaptable layout easily adjusts to your lifestyle needs. Just off the kitchen area is a conveniently located half bath for guests. Down the main hallway, discover three generous bedrooms, each equipped with built-in closet lighting and ample storage space. The primary suite features dual mirrored closets, all served by a full hall bath. The main-level family room glides open through sliding glass doors to an oversized covered rear patio, perfectly blending custom indoor comfort with relaxed outdoor living overlooking a tranquil lawn with mature trees. Convenient covered parking and additional outdoor storage are provided by the attached carport. Major updates bring complete peace of mind, including a 2021 Bradford White hybrid heat pump water heater, a Kinetico dual-tank water softener, central A/C, and a well-maintained architectural shingle roof. Located in the Exeter Township School District, this custom-built gem offers a unique combination of solid construction, timeless style, and quality mechanics! For added protection, the seller is offering a one-year America's Preferred Home Warranty.
Sold for $400,000
$400,000
215 W 49th St, Reading, PA 19606
3beds
1,927sqft
Single Family Residence
Built in 1980
0.45 Acres Lot
$381,100 Zestimate®
$208/sqft
$2,388 Estimated rent
Home value
$381,100
$362,000 - $400,000
$2,388/mo
Zestimate® history
Owner options
List your home for rent
$2,388/mo
Rent Zestimate®
Find your next renter with Zillow Rental Manager. Plus, with online applications, you can quickly screen prospective tenants – for free.
$2,388/mo
Rent Zestimate®
Refinance and save
$2,834/mo
Est. payment
Refinancing to a lower rate could help reduce your monthly payments and save thousands over the life of the loan.
$2,834/mo
Est. payment
Explore your selling options
Work with a Zillow partner agent
Leverage their expertise and Zillow's premium Showcase listings to get your home seen by more buyers.
Get startedList with your own agent
Get your home in front of millions of buyers by listing it on Zillow.
Learn how to do itSell it yourself
Take full control of how buyers see your home on Zillow by listing For Sale by Owner (FSBO).
List your homeWhat's special
Custom-built brick ranchThree generous bedroomsSingle-level livingAttached carportCustom cabinetryConvenient covered parkingMain-level family room
Zillow last checked:
Listing updated:
Listed by:
Tyler Miller 484-256-7259,
Keller Williams Platinum Realty - Wyomissing,
Listing Team: The Tyler Miller Team
Bought with:
Joe Asterino, AB066344
Springer Realty Group
Source: Bright MLS,MLS#: PABK2076372
Facts & features
Interior
Bedrooms & bathrooms
- Bedrooms: 3
- Bathrooms: 2
- Full bathrooms: 1
- 1/2 bathrooms: 1
- Main level bathrooms: 2
- Main level bedrooms: 3
Rooms
- Room types: Living Room, Dining Room, Primary Bedroom, Sitting Room, Bedroom 2, Kitchen, Family Room, Basement, Foyer, Breakfast Room, Bedroom 1, Laundry, Storage Room, Bathroom 1, Half Bath
Primary bedroom
- Features: Flooring - Carpet, Lighting - Ceiling
- Level: Main
- Area: 187 Square Feet
- Dimensions: 11 X 17
Bedroom 1
- Features: Flooring - Carpet, Lighting - Ceiling
- Level: Main
- Area: 140 Square Feet
- Dimensions: 10 X 14
Bedroom 2
- Features: Flooring - Carpet
- Level: Main
- Area: 108 Square Feet
- Dimensions: 12 X 9
Bathroom 1
- Features: Bathroom - Tub Shower, Lighting - Ceiling
- Level: Main
- Area: 56 Square Feet
- Dimensions: 8 X 7
Basement
- Features: Basement - Unfinished, Flooring - Concrete
- Level: Lower
- Area: 814 Square Feet
- Dimensions: 37 X 22
Breakfast room
- Features: Breakfast Room, Ceiling Fan(s), Flooring - Luxury Vinyl Tile
- Level: Main
- Area: 70 Square Feet
- Dimensions: 7 X 10
Dining room
- Features: Flooring - Carpet, Lighting - Ceiling
- Level: Main
- Area: 121 Square Feet
- Dimensions: 11 X 11
Family room
- Features: Fireplace - Wood Burning, Flooring - Carpet, Track Lighting, Built-in Features
- Level: Main
- Area: 210 Square Feet
- Dimensions: 14 X 15
Foyer
- Features: Flooring - Luxury Vinyl Tile, Lighting - Ceiling
- Level: Main
- Area: 44 Square Feet
- Dimensions: 11 X 4
Half bath
- Features: Flooring - Ceramic Tile
- Level: Main
- Area: 21 Square Feet
- Dimensions: 7 X 3
Kitchen
- Features: Breakfast Nook, Recessed Lighting, Granite Counters, Flooring - Ceramic Tile, Kitchen - Electric Cooking, Pantry
- Level: Main
- Area: 90 Square Feet
- Dimensions: 9 X 10
Laundry
- Level: Lower
Living room
- Features: Flooring - Carpet
- Level: Main
- Area: 182 Square Feet
- Dimensions: 13 X 14
Sitting room
- Features: Flooring - Carpet, Ceiling Fan(s), Lighting - Ceiling, Window Treatments
- Level: Main
- Area: 240 Square Feet
- Dimensions: 15 X 16
Storage room
- Level: Main
- Area: 84 Square Feet
- Dimensions: 7 X 12
Heating
- Forced Air, Oil
Cooling
- Central Air, Electric
Appliances
- Included: Microwave, Dishwasher, Oven/Range - Electric, Refrigerator, Water Heater, Water Conditioner - Owned, Water Treat System, Electric Water Heater
- Laundry: In Basement, Laundry Room
Features
- Bathroom - Tub Shower, Breakfast Area, Ceiling Fan(s), Combination Dining/Living, Dining Area, Entry Level Bedroom, Family Room Off Kitchen, Formal/Separate Dining Room, Primary Bath(s), Built-in Features, Flat, Kitchen - Galley, Pantry, Recessed Lighting, Upgraded Countertops, Dry Wall
- Flooring: Carpet, Tile/Brick, Vinyl
- Doors: Sliding Glass, Storm Door(s)
- Windows: Casement, Screens, Wood Frames, Window Treatments
- Basement: Full,Unfinished,Exterior Entry,Sump Pump,Windows
- Number of fireplaces: 1
- Fireplace features: Insert, Brick, Wood Burning, Mantel(s)
Interior area
- Total structure area: 1,927
- Total interior livable area: 1,927 sqft
- Finished area above ground: 1,927
- Finished area below ground: 0
Property
Parking
- Total spaces: 4
- Parking features: Driveway, Attached Carport, On Street
- Carport spaces: 2
- Uncovered spaces: 2
Accessibility
- Accessibility features: Accessible Entrance
Features
- Levels: One
- Stories: 1
- Patio & porch: Patio, Roof, Porch
- Exterior features: Rain Gutters, Chimney Cap(s), Lighting, Flood Lights, Storage, Sidewalks
- Pool features: None
- Has view: Yes
- View description: Street
Lot
- Size: 0.45 Acres
- Dimensions: 105 x 186 x 107 x 186
- Features: Front Yard, Level, Open Lot, Rear Yard, Suburban
Details
- Additional structures: Above Grade, Below Grade
- Parcel number: 43532508785203
- Zoning: SR0
- Zoning description: Suburban Residential District
- Special conditions: Standard
- Other equipment: Negotiable
Construction
Type & style
- Home type: SingleFamily
- Architectural style: Ranch/Rambler
- Property subtype: Single Family Residence
Materials
- Brick, Stucco
- Foundation: Block
- Roof: Pitched,Architectural Shingle
Condition
- Good
- New construction: No
- Year built: 1980
Utilities & green energy
- Electric: Circuit Breakers
- Sewer: Public Sewer
- Water: Public
- Utilities for property: Cable Connected, Underground Utilities
Community & HOA
Community
- Security: Smoke Detector(s), Security System
- Subdivision: None Available
HOA
- Has HOA: No
Location
- Region: Reading
- Municipality: EXETER TWP
Financial & listing details
- Price per square foot: $208/sqft
- Tax assessed value: $124,800
- Annual tax amount: $6,023
- Date on market: 9/3/2026
- Listing agreement: Exclusive Right To Sell
- Listing terms: Cash,Conventional,VA Loan,FHA
- Inclusions: Kitchen Refrigerator, Other Personal Property Negotiable
- Ownership: Fee Simple
Price history
| Date | Event | Price |
|---|---|---|
| 10/1/2026 | Sold | $400,000+5.3%$208/sqft |
Source:  Bright MLS #PABK2076372 Report a problem Bright MLS #PABK2076372 Report a problem | ||
| 9/11/2026 | Pending sale | $380,000$197/sqft |
Source: Bright MLS #PABK2076372 Report a problem | ||
| 9/7/2026 | Listing removed | $380,000$197/sqft |
Source: Bright MLS #PABK2076372 Report a problem | ||
| 9/3/2026 | Listed for sale | $380,000$197/sqft |
Source: Bright MLS #PABK2076372 Report a problem | ||
Public tax history
| Year | Property taxes | Tax assessment |
|---|---|---|
| 2025 | $6,195 +4.5% | $124,800 |
| 2024 | $5,927 +3.4% | $124,800 |
| 2023 | $5,733 +1.1% | $124,800 |
| 2022 | $5,669 +1.5% | $124,800 |
| 2021 | $5,583 +1.1% | $124,800 |
| 2020 | $5,521 +1.1% | $124,800 |
| 2019 | $5,460 +0.3% | $124,800 |
| 2018 | $5,444 +1.5% | $124,800 |
| 2017 | $5,365 +309.5% | $124,800 |
| 2016 | $1,310 +3.7% | $124,800 |
| 2015 | $1,264 | $124,800 |
| 2014 | -- | $124,800 |
| 2013 | -- | $124,800 |
| 2012 | -- | $124,800 |
| 2011 | -- | $124,800 |
| 2010 | -- | $124,800 |
| 2009 | -- | $124,800 |
| 2008 | -- | $124,800 |
| 2007 | -- | $124,800 |
| 2006 | -- | $124,800 |
| 2005 | -- | $124,800 |
| 2004 | -- | $124,800 |
| 2003 | -- | $124,800 |
| 2002 | -- | $124,800 |
| 2000 | -- | $124,800 |
Find assessor info on the county website
Neighborhood: Lorane
Nearby homes
- $326,6003 bd1 ba1.5k sqft225 W 49th St, Reading, PA 19606Off Market
- $366,6003 bd2 ba1.8k sqft205 W 49th St, Reading, PA 19606Off Market
- $295,3003 bd1 ba1.2k sqft235 W 49th St, Reading, PA 19606Off Market
- $304,3003 bd2 ba1.1k sqft200 W 49th St, Reading, PA 19606Off Market
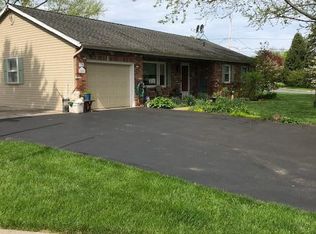
- $296,0003 bd1 ba1.5k sqft208 Gibraltar Rd, Reading, PA 19606Off Market
- $320,2003 bd1 ba1.9k sqft212 Gibraltar Rd, Reading, PA 19606Off Market
- $291,3003 bd2 ba1.2k sqft206 Gibraltar Rd, Reading, PA 19606Off Market
- $370,6003 bd3 ba1.8k sqft230 W 49th St, Reading, PA 19606Off Market
Nearby schools
GreatSchools rating
- 5/10Lorane El SchoolGrades: K-4Distance: 0.7 mi
- 5/10Exeter Twp Junior High SchoolGrades: 7-8Distance: 1.2 mi
- 8/10Exeter Twp Senior High SchoolGrades: 9-12Distance: 1.3 mi
Schools provided by the listing agent
- Elementary: Lorane
- Middle: Exeter Township Junior
- High: Exeter Township Senior
- District: Exeter Township
Source: Bright MLS. This data may not be complete. We recommend contacting the local school district to confirm school assignments for this home.
Get a cash offer in 3 minutes
Find out how much your home could sell for in as little as 3 minutes with a no-obligation cash offer.
Estimated market value
$381,100
Get a cash offer in 3 minutes
Find out how much your home could sell for in as little as 3 minutes with a no-obligation cash offer.
Estimated market value
$381,100
- Pennsylvania
- Berks County
- Reading
- 19606
- Lorane
- 215 W 49th St
