Skip main navigation
Off market
  • $410,100

    215 W 4th St, Florence, NJ 08518

    5beds
    1,956sqft
    Detached
    Built in 1958
    4,791 Square Feet Lot
    $410,100 Zestimate®
    $210/sqft
    $2,961 Estimated rent

    Home value

    $410,100

    $385,000 - $435,000

    $2,961/mo

    Zestimate® history
    Loading
    Loading...

    Owner options

    List your home for rent

    $2,961/mo

    Rent Zestimate®

    Find your next renter with Zillow Rental Manager. Plus, with online applications, you can quickly screen prospective tenants – for free.

    Learn more

    $2,961/mo

    Rent Zestimate®

    Refinance and save

    $2,868/mo

    Est. payment

    Refinancing to a lower rate could help reduce your monthly payments and save thousands over the life of the loan.

    See today's rates

    $2,868/mo

    Est. payment

    Explore your selling options

    Work with a Zillow partner agent

    Leverage their expertise and Zillow's premium Showcase listings to get your home seen by more buyers.

    Get started

    List with your own agent

    Get your home in front of millions of buyers by listing it on Zillow.

    Learn how to do it

    Sell it yourself

    Take full control of how buyers see your home on Zillow by listing For Sale by Owner (FSBO).

    List your home

    What's special

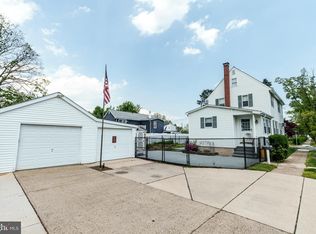
    Almost 2000 square feet of living space in this Cedar-sided expanded cape with a full second floor. Original floor plan of this home prior to the addition, has hardwood flooring on main floor to the family room and upper two bedrooms. The impeccable condition can be seen in the front bedroom. The addition that was constructed in the 60's offers two additional upper bedrooms, making this model a five bedroom home! The spacious family room with brick wood-burning fireplace has glass door enclosure for ultimate efficiency and ambiance,too. The family room opens conveniently to your rear deck allowing access to the brick patios and fenced yard. Most windows are quality Andersen windows and the large bow window in dining room offers a great view of your back yard. The Eat-in kitchen has passage opening to the family room to view your fireplace, and all kitchen appliances are included. Basement boasts to be high and dry to this point, and offers built-in shelving for storage needs. Washer and dryer already installed for laundry area in your basement. The back family room is built over crawlspace with easy access from the main basement panel in basement or the outside panel on side of home. Wonderful plantings adorn this property and welcomes the avid gardener to enjoy all of the plush horticulture. This home was lovingly cared for by the original owners and shows real pride in ownership. Do not judge this book by its cover, as it is far more spacious than meets the eye from the curb. If you need room to spread out in a comfortable price range, this home is calling your name. Available for purchase with USDA no money down loans for qualified buyers, or may be purchased under most loan types. This quiet street in the rural, small town setting is conveniently located to the River Line Train Station, all major roadways and NJ/PA Turnpikes. Perfect for commuters who prefer easy driving for their work commute. Also located within half hour of the military bases f

    This property is off market, which means it's not currently listed for sale or rent on Zillow. This may be different from what's available on other websites or public sources.

    Facts & features

    Interior

    Bedrooms & bathrooms
    • Bedrooms: 5
    • Bathrooms: 2
    • Full bathrooms: 2
    Heating
    • Forced air, Electric
    Cooling
    • Wall
    Appliances
    • Included: Microwave, Washer
    Features
    • Ceiling Fan(s), Entry Level Bedroom, Combination Dining/Living
    • Flooring: Hardwood
    • Windows: Window Treatments
    • Basement: Y
    Interior area
    • Total interior livable area: 1,956 sqft
    • Finished area below ground: 0

    Property

    Features
    • Exterior features: Wood
    • Has view: Yes
    • View description: Water
    • Has water view: Yes
    • Water view: Water
    Lot
    • Size: 4,791 sqft
    Details
    • Parcel number: 150004300000001102
    • Special conditions: Standard

    Construction

    Type & style
    • Home type: SingleFamily
    • Architectural style: Other
    • Property subtype: Detached
    Condition
    • Year built: 1958

    Community & neighborhood

    Location
    • Region: Florence

    Other

    Other facts
    • Heating: Forced Air
    • FireplaceYN: true
    • InteriorFeatures: Ceiling Fan(s), Entry Level Bedroom, Combination Dining/Living
    • HeatingYN: true
    • CoolingYN: true
    • StructureType: Detached
    • ConstructionMaterials: Frame, Cedar
    • StoriesTotal: 2
    • SpecialListingConditions: Standard
    • Appliances: Water Heater, Microwave, Washer, Dryer - Electric, Range Hood, Built-In Range
    • ArchitecturalStyle: Other
    • ParkingFeatures: On Street
    • WindowFeatures: Window Treatments
    • Cooling: Wall Unit(s)
    • BelowGradeFinishedArea: 0
    • PropertySubType: Detached
    • Flooring: Wood Floors
    • Basement: Y

    Price history

    DateEventPrice
    11/13/2019Listing removed$229,900$118/sqft
    Source: RE/MAX At Home #NJBL346278 Report a problem
    11/12/2019Listed for sale$229,900+3.8%$118/sqft
    Source: RE/MAX At Home #NJBL346278 Report a problem
    11/8/2019Sold$221,450-3.7%$113/sqft
    Source: Public Record Report a problem
    9/26/2019Pending sale$229,900$118/sqft
    Source: RE/MAX At Home #NJBL346278 Report a problem
    7/12/2019Price change$229,900-2.1%$118/sqft
    Source: RE/MAX at Home #NJBL346278 Report a problem
    6/3/2019Listed for sale$234,900+98.2%$120/sqft
    Source: RE/MAX at Home #NJBL346278 Report a problem
    4/9/2007Sold$118,500$61/sqft
    Source: Public Record Report a problem

    Public tax history

    YearProperty taxesTax assessment
    2025$6,156 +4.5%$220,900
    2024$5,894 $220,900
    2023-- $220,900
    2022$5,768 +0.9%$220,900
    2021$5,717 +6%$220,900
    2020$5,394 +0.9%$220,900
    2019$5,345 +1.3%$220,900
    2018$5,277 +2.1%$220,900
    2017$5,171 -4%$220,900
    2016$5,387 +3%$220,900 -5.8%
    2015$5,230 -2.3%$234,500
    2014$5,355 +1.8%$234,500
    2013$5,261 +3.2%$234,500
    2012$5,099 +3.3%$234,500
    2011$4,935 -4.6%$234,500
    2010$5,175 +0.8%$234,500 +78.6%
    2009$5,135 +2.7%$131,300
    2008$4,999 $131,300

    Find assessor info on the county website

    Neighborhood: 08518

    Nearby schools

    GreatSchools rating
    Schools provided by the listing agent
    • Elementary: ROEBLING SCHOOL
    • Middle: RIVERFRONT SCHOOL
    • High: FLORENCE TWP. MEM. H.S.
    • District: FLORENCE TOWNSHIP PUBLIC SCHOOLS

    Source: The MLS. This data may not be complete. We recommend contacting the local school district to confirm school assignments for this home.

    Get a cash offer in 3 minutes
    Find out how much your home could sell for in as little as 3 minutes with a no-obligation cash offer.
    Estimated market value
    $410,100
    Get a cash offer in 3 minutes
    Find out how much your home could sell for in as little as 3 minutes with a no-obligation cash offer.
    Estimated market value
    $410,100