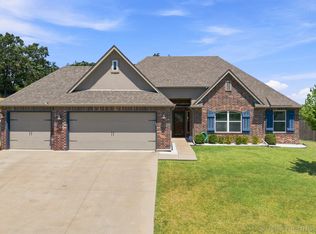
Welcome to this beautiful 3-bedroom, 2.5-bath home in the desirable Stone Creek Estates III of Sand Springs. Situated on an oversized corner lot, this home offers the perfect blend of comfort, space, and outdoor living.
Inside, you’ll find a spacious living room, plenty of storage throughout, and a versatile upstairs bonus area that offers endless possibilities. Use it as a second living space, home office, playroom, or create your own game room. The flexible layout gives you room to make the space fit your lifestyle.
The backyard features a semi-inground pool, spacious deck, storage shed, and multiple areas to enjoy the outdoors. Whether you’re hosting friends, soaking up the sun, or enjoying a quiet evening outside, this backyard offers something for everyone.
Conveniently located in Sand Springs with easy access to Tulsa and nearby highways, this home offers a peaceful neighborhood setting while keeping you close to everything the area has to offer. Additional highlights include a tankless hot water heater, oversized corner lot, abundant storage, and an incredible outdoor entertaining space. Don’t miss your chance to make this Stone Creek Estates home your own!
For sale
$340,000
215 W 52nd St, Sand Springs, OK 74063
3beds
2,004sqft
Single Family Residence
Built in 2022
8,886 Square Feet Lot
$-- Zestimate®
$170/sqft
$9/mo HOA
What's special
Semi-inground poolSpacious deckStorage shedOversized corner lotPlenty of storage throughoutIncredible outdoor entertaining spaceTankless hot water heater
- 3 days
- 419
- 25
Likely to sell faster than
Zillow last checked:
Listing updated:
Listed by:
Madeline Bateman 918-521-4822,
Keller Williams Advantage
Source: MLS Technology, Inc.,MLS#: 2631704 Originating MLS: MLS Technology
Originating MLS: MLS TechnologyFacts & features
Interior
Bedrooms & bathrooms
- Bedrooms: 3
- Bathrooms: 3
- Full bathrooms: 2
- 1/2 bathrooms: 1
Primary bedroom
- Description: Primary Bedroom,Private Bath,Separate Closets
- Level: First
Bedroom
- Description: Bedroom,No Bath,Walk-in Closet
- Level: Second
Bedroom
- Description: Bedroom,No Bath
- Level: Second
Primary bathroom
- Description: Primary Bath,Double Sink,Shower Only
- Level: First
Bathroom
- Description: Hall Bath,Bathtub
- Level: Second
Bathroom
- Description: Hall Bath,Half Bath
- Level: First
Dining room
- Description: Dining Room,Combo w/ Living
- Level: First
Kitchen
- Description: Kitchen,
- Level: First
Living room
- Description: Living Room,Fireplace
- Level: First
Utility room
- Description: Utility Room,Inside
- Level: First
Heating
- Central, Gas, Multiple Heating Units
Cooling
- Central Air, 2 Units
Appliances
- Included: Dishwasher, Gas Water Heater, Microwave, Oven, Range, Stove, Tankless Water Heater, Plumbed For Ice Maker
- Laundry: Electric Dryer Hookup, Gas Dryer Hookup
Features
- Granite Counters, High Ceilings, Ceiling Fan(s), Gas Oven Connection
- Flooring: Carpet, Tile, Vinyl
- Windows: Vinyl
- Basement: None
- Number of fireplaces: 1
- Fireplace features: Decorative
Interior area
- Total structure area: 2,004
- Total interior livable area: 2,004 sqft
Property
Parking
- Total spaces: 2
- Parking features: Attached, Garage
- Attached garage spaces: 2
Features
- Levels: Two
- Stories: 2
- Patio & porch: Covered, Deck, Patio
- Exterior features: Concrete Driveway, Rain Gutters
- Pool features: In Ground, Liner
- Fencing: Cross Fenced,Full,Privacy
Lot
- Size: 8,886 Square Feet
- Features: Corner Lot
Details
- Additional structures: Shed(s)
- Parcel number: 62761913406470
Construction
Type & style
- Home type: SingleFamily
- Architectural style: Other
- Property subtype: Single Family Residence
Materials
- Brick, HardiPlank Type, Wood Frame
- Foundation: Slab
- Roof: Asphalt,Fiberglass
Condition
- Year built: 2022
Utilities & green energy
- Sewer: Public Sewer
- Water: Public
- Utilities for property: Electricity Available, Natural Gas Available, Water Available
Community & HOA
Community
- Features: Gutter(s), Sidewalks
- Security: No Safety Shelter, Smoke Detector(s)
- Subdivision: Stone Creek Estates Iii
HOA
- Has HOA: Yes
- Amenities included: None
- HOA fee: $103 annually
Location
- Region: Sand Springs
Financial & listing details
- Price per square foot: $170/sqft
- Annual tax amount: $4,330
- Date on market: 8/27/2026
- Cumulative days on market: 218 days
- Listing terms: Conventional,FHA,VA Loan
Estimated market value
Not available
Estimated sales range
Not available
Not available
Price history
| Date | Event | Price |
|---|---|---|
| 8/27/2026 | Listed for sale | $340,000-5.3%$170/sqft |
Source:  MLS Technology, Inc. #2631704 Report a problem MLS Technology, Inc. #2631704 Report a problem | ||
| 8/11/2026 | Listing removed | $359,000$179/sqft |
Source: MLS Technology, Inc. #2621326 Report a problem | ||
| 7/31/2026 | Price change | $359,000-1.6%$179/sqft |
Source: MLS Technology, Inc. #2621326 Report a problem | ||
| 6/10/2026 | Listed for sale | $365,000$182/sqft |
Source: MLS Technology, Inc. #2621326 Report a problem | ||
| 6/7/2026 | Listing removed | $365,000$182/sqft |
Source: MLS Technology, Inc. #2600485 Report a problem | ||
| 5/12/2026 | Price change | $365,000-1.3%$182/sqft |
Source: MLS Technology, Inc. #2600485 Report a problem | ||
| 4/27/2026 | Price change | $369,900-1.1%$185/sqft |
Source: MLS Technology, Inc. #2600485 Report a problem | ||
| 4/8/2026 | Price change | $373,900-0.6%$187/sqft |
Source: MLS Technology, Inc. #2600485 Report a problem | ||
| 3/2/2026 | Price change | $376,000-0.8%$188/sqft |
Source: MLS Technology, Inc. #2600485 Report a problem | ||
| 2/9/2026 | Price change | $379,000-1.6%$189/sqft |
Source: MLS Technology, Inc. #2600485 Report a problem | ||
| 1/29/2026 | Price change | $385,000-1%$192/sqft |
Source: MLS Technology, Inc. #2600485 Report a problem | ||
| 1/12/2026 | Price change | $389,000-1.5%$194/sqft |
Source: MLS Technology, Inc. #2600485 Report a problem | ||
| 1/7/2026 | Listed for sale | $395,000$197/sqft |
Source: MLS Technology, Inc. #2600485 Report a problem | ||
Public tax history
Tax history is unavailable.
Monthly payment
Est. payment
Payment breakdown
Explore the cost of this home by adjusting the details. Changes won't be saved.Climate risks
Neighborhood: 74063
Nearby schools
Schools provided by the listing agent
- Elementary: Angus Valley
- Middle: Sand Springs
- High: Charles Page
- District: Sand Springs - Sch Dist (2)
Source: MLS Technology, Inc.. This data may not be complete. We recommend contacting the local school district to confirm school assignments for this home.
- $291,900-- bd2 ba1.6k sqft5134 S Skylane Dr W, Sand Springs, OK 74063Off Market
- $268,500-- bd2 ba1.5k sqft5130 S Skylane Dr W, Sand Springs, OK 74063Off Market
- $278,2003 bd2 ba1.5k sqft5129 Skylane Dr, Sand Springs, OK 74063Off Market
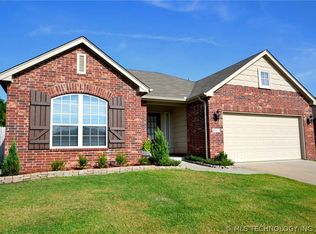
- $261,900-- bd2 ba1.4k sqft5126 S Skylane Dr W, Sand Springs, OK 74063Off Market
Similar homes
- $325,0004 bd2 ba1.8k sqft5310 S Andros Ave, Sand Springs, OK 74063For Sale
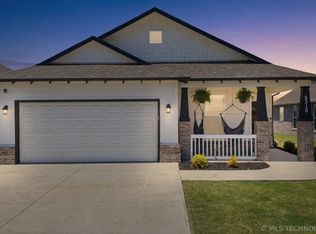 MLS ID #2622026, Heather Vest, eXp Realty, LLC (BO). MLS Technology, Inc.
 - $289,0003 bd2 ba1.7k sqft5421 Skylane Dr, Sand Springs, OK 74063For Sale
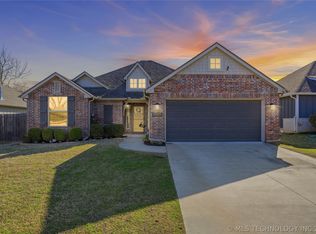 MLS ID #2624927, Krysten Russell, Concept Realty. MLS Technology, Inc.
 - $419,5004 bd3 ba3k sqft711 W 53rd Pl, Sand Springs, OK 74063For Sale
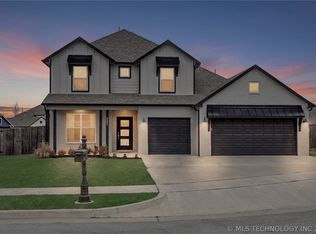 MLS ID #2607641, Savannah Armstrong, McGraw, REALTORS. MLS Technology, Inc.
 - $323,5003 bd2 ba1.8k sqft1485 W Keeling Ave, Sapulpa, OK 74066For Sale
 MLS ID #2629766, Carol Pankey-Davis, Keller Williams Advantage. MLS Technology, Inc.
