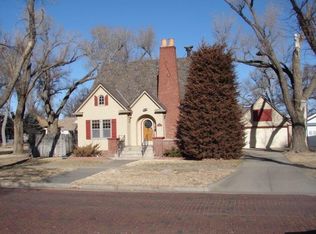
Neat as a pin, cute as a bug's ear or like a four-leaf cloverregardless of how you say it, this home is it! From the moment you drive up to the curb, you can see that this home has been well maintained for many years and is ready to move in to with no work needed! Conveniently located on a tree-lined street, you won't be far from anything. The efficient kitchen is well arranged and has room for a dining table. Two main level bedrooms, (one currently serves as a TV room), plus a den in the partial basement could also serve as an additional 3rd bedroom. Each level has a bathroom, so there should be no waiting! A detached garage is at the end of a long driveway giving lots of room for vehicles. Don't wait too long to call, this one may disappear like ice cream on a hot summer day!
Sold
Price Unknown
215 W 5th St, Liberal, KS 67901
2beds
1,148sqft
Single Family Residence, Residential
Built in 1945
5,810 Square Feet Lot
$106,000 Zestimate®
$--/sqft
$1,176 Estimated rent
Home value
$106,000
Estimated sales range
Not available
$1,176/mo
Zestimate® history
Owner options
List your home for rent
$1,176/mo
Rent Zestimate®
Find your next renter with Zillow Rental Manager. Plus, with online applications, you can quickly screen prospective tenants – for free.
$1,176/mo
Rent Zestimate®
Refinance and save
Refinancing to a lower rate could help reduce your monthly payments and save thousands over the life of the loan.
Explore your selling options
Work with a Zillow partner agent
Leverage their expertise and Zillow's premium Showcase listings to get your home seen by more buyers.
Get startedList with your own agent
Get your home in front of millions of buyers by listing it on Zillow.
Learn how to do itSell it yourself
Take full control of how buyers see your home on Zillow by listing For Sale by Owner (FSBO).
List your homeWhat's special
Detached garageEfficient kitchenTwo main level bedrooms
Zillow last checked:
Listing updated:
Listed by:
Gary Classen,
Heritage Real Estate Group, In
Bought with:
Sheryl Hall, 00241090
CallCory.Com
Source: Southwest Kansas MLS,MLS#: 14460Originating MLS: Southwest Kansas MLS
Facts & features
Interior
Bedrooms & bathrooms
- Bedrooms: 2
- Bathrooms: 2
- Full bathrooms: 1
- 3/4 bathrooms: 1
Primary bedroom
- Features: Walk-In Closet(s)
- Area: 120
- Dimensions: 10 x 12
Bedroom 2
- Area: 132
- Dimensions: 11 x 12
Bedroom 3
- Area: 0
- Dimensions: 0 x 0
Bedroom 4
- Area: 0
- Dimensions: 0 x 0
Bedroom 5
- Area: 0
- Dimensions: 0 x 0
Dining room
- Features: Kitchen Combo
- Area: 72
- Dimensions: 6 x 12
Family room
- Area: 0
- Dimensions: 0 x 0
Kitchen
- Features: Pantry
- Area: 108
- Dimensions: 9 x 12
Living room
- Area: 187
- Dimensions: 11 x 17
Basement
- Area: 252
Heating
- Natural Gas
Cooling
- Central Air
Appliances
- Included: Dishwasher, Gas Range, Refrigerator, Vent Fan, Gas Water Heater
Features
- Ceiling Fan(s)
- Flooring: Some Carpet
- Doors: Storm Door(s)
- Windows: Storm Window(s), Wndow/Coverings/Part
- Basement: Partial
- Has fireplace: No
Interior area
- Total structure area: 1,148
- Total interior livable area: 1,148 sqft
Property
Parking
- Total spaces: 1
- Parking features: Detached, Driveway, Garage Door Opener, Paved
- Garage spaces: 1
Features
- Levels: Two
- Stories: 2
- Patio & porch: Patio
- Fencing: Metal
Lot
- Size: 5,810 Square Feet
- Dimensions: 70 x 83
Details
- Parcel number: 1493204017009000
- Zoning description: Multi-Family Dwell
Construction
Type & style
- Home type: SingleFamily
- Architectural style: Bungalow
- Property subtype: Single Family Residence, Residential
Materials
- Stucco
- Roof: Composition
Condition
- Year built: 1945
Utilities & green energy
- Sewer: Public Sewer
- Water: Public
- Utilities for property: Natural Gas Connected
Community & HOA
Location
- Region: Liberal
Financial & listing details
- Tax assessed value: $94,700
- Annual tax amount: $1,929
- Date on market: 2/27/2026
- Listing agreement: Seller's Agent
- Inclusions: Range, Refrigerator, Dishwasher, Washer And Dryer.
Price history
| Date | Event | Price |
|---|---|---|
| 3/20/2026 | Sold | -- |
Source: Southwest Kansas MLS #14460 Report a problem | ||
| 3/1/2026 | Pending sale | $105,000$91/sqft |
Source: Southwest Kansas MLS #14460 Report a problem | ||
| 2/27/2026 | Listed for sale | $105,000$91/sqft |
Source: Southwest Kansas MLS #14460 Report a problem | ||
Public tax history
| Year | Property taxes | Tax assessment |
|---|---|---|
| 2025 | -- | $10,890 +1.9% |
| 2024 | $1,758 +8.1% | $10,683 +13.1% |
| 2023 | $1,627 +5.6% | $9,444 +7.8% |
| 2022 | $1,540 -2.7% | $8,758 +2.4% |
| 2021 | $1,583 -0.6% | $8,556 -0.3% |
| 2020 | $1,593 +6.6% | $8,579 +5.9% |
| 2019 | $1,494 -2.3% | $8,100 -0.5% |
| 2018 | $1,530 +4.2% | $8,142 |
| 2017 | $1,468 +4.5% | $8,142 |
| 2016 | $1,404 | $8,142 +2.5% |
| 2015 | $1,404 +38.6% | $7,947 +4.2% |
| 2014 | $1,013 | $7,625 +2.8% |
| 2013 | -- | $7,419 |
| 2012 | -- | -- |
| 2011 | -- | -- |
| 2010 | -- | $7,134 -1.4% |
| 2009 | -- | $7,234 +4.7% |
| 2008 | -- | $6,912 |
Find assessor info on the county website
Neighborhood: 67901
Nearby homes
- $130,6002 bd1 ba1.1k sqft219 W 5th St, Liberal, KS 67901Off Market
- $96,0002 bd1 ba768 sqft509 N Sherman Ave, Liberal, KS 67901Off Market
- $60,5002 bd1 ba770 sqft213 W 5th St, Liberal, KS 67901Off Market
- $98,4003 bd1 ba884 sqft513 N Sherman Ave, Liberal, KS 67901Off Market
- $55,5002 bd1 ba1k sqft506 N Grant Ave, Liberal, KS 67901Off Market
- $87,8003 bd1 ba1.2k sqft512 N Grant Ave, Liberal, KS 67901Off Market
- $76,4002 bd2 ba735 sqft502 N Grant Ave, Liberal, KS 67901Off Market
- $192,2004 bd4 ba2.8k sqft515 N Sherman Ave, Liberal, KS 67901Off Market
Nearby schools
GreatSchools rating
- 2/10Meadowlark Elementary SchoolGrades: K-5Distance: 0.8 mi
- 3/10Eisenhower Middle SchoolGrades: 6-8Distance: 1.7 mi
- 2/10Liberal Senior High SchoolGrades: 9-12Distance: 1 mi
Schools provided by the listing agent
- Elementary: Meadowlark
- Middle: Eisenhower
- High: Liberal
Source: Southwest Kansas MLS. This data may not be complete. We recommend contacting the local school district to confirm school assignments for this home.
- Kansas
- Seward County
- Liberal
- 67901
- 215 W 5th St
