Skip main navigation
For sale
  • $125,000

    215 W 6th St, Pratt, KS 67124

    3beds
    1,533sqft
    : 
    $960/mo
    Get pre-qualified
    Single Family Residence
    Built in 1925
    6,969 Square Feet Lot
    $125,800 Zestimate®
    $82/sqft
    $-- HOA

    What's special

    Brick homeFinished basementNew windows throughoutWooden deckSpindle staircase railingNewer roofCeiling fans throughout
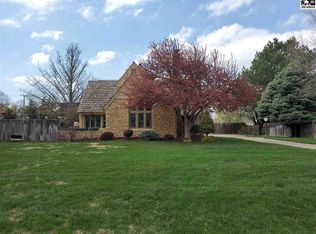
    This brick home is located within walking distance to the high school, public library, local gym, and two blocks away from main street. The home has many updates including, new windows throughout and newer roof. The living room has north and east facing windows and the spindle staircase railing compliments the open stairway to the basement. The large master bedroom is located opposite the living room on the main floor and includes three closets, north and west facing windows with additional space to use to your discretion. The main floor bathroom is located adjacent the master bedroom and easily accessed from the kitchen. The full bath includes ceramic tiled flooring, a tub/shower surround and spacious single vanity with additional storage. The eat-in kitchen comes complete with appliances including, refrigerator, electric stove, microwave and built-in dishwasher. The solid surface countertops, ceramic flooring and tons of cabinetry make this kitchen ideal. Downstairs you will find the additional bedroom, with an east facing egress window, double closet, mechanical room with additional storage. An additional bonus room with storage underneath the stairs. The bathroom that is located in the basement with a built-in fiberglass shower, toilet, vanity, washer and dryer. The backyard is easily accessed through the kitchen patio doors, with a partial privacy fence and wooden deck. The detached double car garage with electric overhead door on one side and concrete flooring makes this property complete. The driveway located on the west side of the home is shared with the neighbor. Front yard underground sprinkler system. The window treatments are not included in the sale. This home is priced to sell. Please call listing agent for a showing. Key Features: Close to downtown, Walking distance to school and public library, 2-car detached garage, Central heating and airconditioning, Whole house attic fan, Ceiling fans throughout, Newer windows and roof, Finished basement, Sq. ft. 1533 includes basement, Front lawn underground sprinkler system, Backyard partially fenced, USD 382.
    38 days
    335
    10

    Zillow last checked:

    Listing updated:

    Listed by:

    Rita Stimatze 620-546-5347,

    Red Cedar Land Company

    Source: My State MLS,MLS#: 11906688

      Facts & features

      Interior

      Bedrooms & bathrooms
      • Bedrooms: 3
      • Bathrooms: 2
      • Full bathrooms: 1
      • 1/2 bathrooms: 1
      Rooms
      • Room types: Bonus Room, First Floor Bathroom, First Floor Master Bedroom, Kitchen, Laundry Room, Living Room, Master Bedroom
      Kitchen
      • Features: Eat-in Kitchen
      Basement
      • Area: 0
      Heating
      • Natural Gas, Forced Air
      Cooling
      • Central
      Appliances
      • Included: Dishwasher, Dryer, Refrigerator, Microwave, Oven, Washer, Water Heater
      Features
      • Flooring: Carpet, Linoleum, Tile
      • Basement: Partial,Finished,Bedrooms(1),Bathrooms(1)
      • Has fireplace: No
      Interior area
      • Total structure area: 939
      • Total interior livable area: 1,533 sqft
      • Finished area above ground: 939

      Property

      Parking
      • Total spaces: 2
      • Parking features: Detached
      • Garage spaces: 2
      Features
      • Patio & porch: Deck
      • Fencing: Fenced
      Lot
      • Size: 6,969 Square Feet
      Details
      • Parcel number: 0761320401039002.000
      • Lease amount: $0

      Construction

      Type & style
      • Home type: SingleFamily
      • Architectural style: Other
      • Property subtype: Single Family Residence
      Materials
      • Frame, Vinyl Siding
      • Roof: Asphalt
      Condition
      • New construction: No
      • Year built: 1925

      Utilities & green energy

      • Electric: Amps(0)
      • Sewer: Community
      • Water: Community
      • Utilities for property: Naturl Gas Available

      Community & HOA

      HOA
      • Has HOA: No
      Location
      • Region: Pratt

      Financial & listing details

      • Price per square foot: $82/sqft
      • Tax assessed value: $82,170
      • Annual tax amount: $1,896
      • Date on market: 7/29/2026
      • Date available: 07/29/2026
      • Listing agreement: Exclusive

        Estimated market value

        $125,800

        $108,000 - $143,000

        $1,117/mo

        Price history

        DateEventPrice
        7/29/2026Listed for sale$125,000$82/sqft
        Source: My State MLS #11906688 Report a problem

        Public tax history

        YearProperty taxesTax assessment
        2025-- $9,449 +6%
        2024-- $8,915 +10%
        2023$1,605 +3.2%$8,104
        2022$1,554 $8,104 +6%
        2021-- $7,645
        2020$1,468 $7,645
        2019-- $7,645
        2018-- $7,645 -3.9%
        2017-- $7,958
        2016-- $7,958 +0.2%
        2015-- $7,944 +0%
        2014-- $7,943
        2013-- $7,943 +3.2%
        2012-- $7,696
        2011-- $7,696 +18.2%
        2008-- $6,510
        Find assessor info on the county website

        Monthly payment

        Est. payment

        Payment breakdown

        Explore the cost of this home by adjusting the details. Changes won't be saved.
        All calculations are estimates and provided by Zillow, Inc. for informational purposes only. Actual amounts may vary.
        HOA fees may include property taxes on listings classified as Co-Ops. Contact the listing agent and/or owner for fee details.
        See how much you could borrow to make a competitive offer.

        Climate risks

        Neighborhood: 67124

        Getting around

        61 / 100
        Somewhat Walkable
        38 / 100
        Somewhat Bikeable

        Nearby schools

        GreatSchools rating

        A local agent can set up tours, give advice and negotiate with sellers.

        Browse local experts