Welcome to a stunning condominium home that redefines luxury living in the heart of the Upper West Side. This exquisite three-bedroom, two-and-a-half-bathroom residence offers an unparalleled blend of elegance and modern convenience, ensuring a lifestyle of comfort and sophistication.
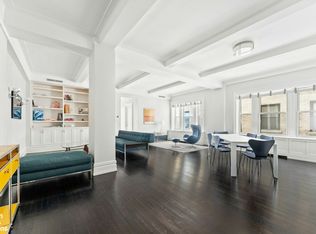
Step into a meticulously designed space where every detail has been thoughtfully curated. The apartment features two-zone central air conditioning, vented washer/dryer, Hunter Douglas window treatments, and beautiful 3¼” wide oak floors with intricate borders. The recessed lighting plan enhances the ambiance, while the entertaining area boasts a dry bar and a Summit beverage cooler, perfect for hosting gatherings.
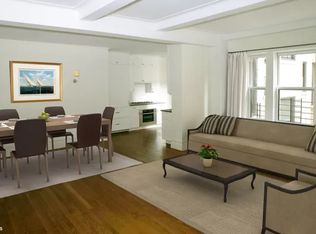
The floor plan is a masterpiece of design, beginning with an inviting entry foyer that includes a spacious walk-in closet. The open living and dining area is graciously proportioned, offering a seamless flow into the oversized, windowed kitchen.
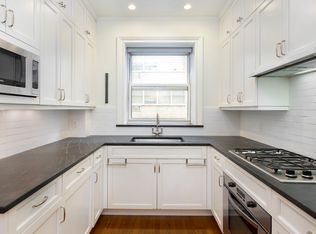
This culinary haven has two sinks and is equipped with top-of-the-line appliances, including a 30” Viking gas range, Viking microwave, two Viking dishwashers, and a 36” Sub-Zero refrigerator with dual freezer drawers and an ice machine. The Calacatta marble countertops and mosaic backsplash, along with abundant cabinetry and recessed undercounter lighting, make this kitchen a chef's dream.
The powder guest bath exudes elegance with its marble mosaic floor, wall-mounted vanity with accent lighting, Duravit toilet, and a large silver mirror. A pocket door in the hallway leads to the private bedroom suites, ensuring privacy and tranquility.
The two large bedrooms feature ample closet space and continue the theme of wide oak flooring. They share a beautifully appointed full bath with ceramic floor tiles, white wall tiles, a glass-enclosed shower and tub, a wall-mounted vanity, Grohe polished chrome hardware, and a Duravit toilet.
The primary bedroom is a sunlit sanctuary with a custom-fitted walk-in closet and an en suite bath that serves as a serene oasis. The windowed bathroom is adorned with Kala White Porcelana tiles, heated floors, and a white mosaic marble shower floor. This five fixture bath has a 55” custom vanity with dual sinks, Robern recessed medicine cabinet, oversized walk-in shower with custom seat and wall niche. The polished Waterworks fixtures complete this spa-like retreat.
While located on what is appointed the second floor, the residence is actually the height of a traditional third-floor apartment, providing both privacy and accessibility.
The Merrion Condominium is renowned for its marble entry and Lobby, exceptional services, and amenities that amplify luxury and convenience. Residents enjoy a full-time doorman, resident manager, porters, handymen, bike storage, a newly renovated fitness room, playroom, and a breathtaking roof garden.
Experience the charm and vibrancy of the Upper West Side in this extraordinary home. Schedule a visit to discover the unparalleled lifestyle offered by this singular residence in one of New York City's most classic neighborhoods.
There is a current monthly capital assessment of $456.
Sold
$2,675,000
215 W 88th St APT 2G, New York, NY 10024
3beds
1,676sqft
Condominium
Built in 1915
-- sqft lot
$2,700,400 Zestimate®
$1,596/sqft
$11,750 Estimated rent
Home value
$2,700,400
$2.51M - $2.89M
$11,750/mo
Zestimate® history
Owner options
List your home for rent
$11,750/mo
Rent Zestimate®
Find your next renter with Zillow Rental Manager. Plus, with online applications, you can quickly screen prospective tenants – for free.
$11,750/mo
Rent Zestimate®
Refinance and save
$18,774/mo
Est. payment
Refinancing to a lower rate could help reduce your monthly payments and save thousands over the life of the loan.
$18,774/mo
Est. payment
Explore your selling options
Work with a Zillow partner agent
Leverage their expertise and Zillow's premium Showcase listings to get your home seen by more buyers.
Get startedList with your own agent
Get your home in front of millions of buyers by listing it on Zillow.
Learn how to do itSell it yourself
Take full control of how buyers see your home on Zillow by listing For Sale by Owner (FSBO).
List your homeWhat's special
Top-of-the-line appliancesTwo-zone central air conditioningCustom-fitted walk-in closetEn suite bathInviting entry foyerMarble entry and lobbyLarge silver mirror
Zillow last checked:
Listing updated:
Listed by:
Amy Katcher,
Corcoran,
Curtis Rhine
Source: StreetEasy,MLS#: S1783044
Facts & features
Interior
Bedrooms & bathrooms
- Bedrooms: 3
- Bathrooms: 3
- Full bathrooms: 2
- 1/2 bathrooms: 1
Rooms
- Room types: Bike Room, Childrens Playroom
Cooling
- Central Air
Appliances
- Included: Dishwasher, Washer/Dryer
- Laundry: Inside
Features
- Flooring: Hardwood
- Has fireplace: Yes
Interior area
- Total structure area: 1,676
- Total interior livable area: 1,676 sqft
Property
Details
- Parcel number: 012361113
- Special conditions: Resale
Construction
Type & style
- Home type: Condo
- Property subtype: Condominium
Condition
- Year built: 1915
Community & HOA
Community
- Features: Doorman, Full Time Doorman
- Security: Doorman, Full-Time Doorman
- Subdivision: Upper West Side
HOA
- Has HOA: Yes
- Amenities included: Laundry, Fitness Center, Elevator(s), Concierge
- Services included: Maintenance
- HOA fee: $2,200 monthly
Location
- Region: New York
Financial & listing details
- Price per square foot: $1,596/sqft
- Tax assessed value: $591,625
- Annual tax amount: $22,740
- Date on market: 7/28/2025
Price history
| Date | Event | Price |
|---|---|---|
| 9/15/2025 | Sold | $2,675,000$1,596/sqft |
Source: Public Record Report a problem | ||
| 8/5/2025 | Contingent | $2,675,000$1,596/sqft |
Source: StreetEasy #S1783044 Report a problem | ||
| 7/28/2025 | Price change | $2,675,000-6.1%$1,596/sqft |
Source: StreetEasy #S1783044 Report a problem | ||
| 7/5/2023 | Listing removed | -- |
Source: Zillow Rentals Report a problem | ||
| 6/6/2023 | Listed for rent | $11,500$7/sqft |
Source: Zillow Rentals Report a problem | ||
| 5/1/2023 | Price change | $2,849,000-4.9%$1,700/sqft |
Source: StreetEasy Report a problem | ||
| 2/23/2023 | Listed for sale | $2,995,000+7.2%$1,787/sqft |
Source: StreetEasy Report a problem | ||
| 5/8/2019 | Sold | $2,795,000$1,668/sqft |
Source: Public Record Report a problem | ||
| 3/5/2019 | Pending sale | $2,795,000$1,668/sqft |
Source: James Development Corp Report a problem | ||
| 2/7/2019 | Listed for sale | $2,795,000$1,668/sqft |
Source: James Development Corp Report a problem | ||
Public tax history
| Year | Property taxes | Tax assessment |
|---|---|---|
| 2025 | $27,567 +5% | $266,231 +17.9% |
| 2024 | $26,259 +3.9% | $225,905 +7% |
| 2023 | $25,279 | $211,191 +5.8% |
| 2022 | -- | $199,671 +0% |
| 2021 | -- | $199,669 -9.7% |
| 2020 | -- | $221,153 +2.3% |
| 2019 | $22,222 +4% | $216,181 +3.6% |
| 2018 | $21,368 +7.5% | $208,629 +19% |
| 2017 | $19,871 +3.7% | $175,352 +5.1% |
| 2016 | $19,161 | $166,916 +11.2% |
| 2015 | $19,161 +63.2% | $150,160 +2.8% |
| 2014 | $11,739 | $146,065 +2.4% |
| 2013 | -- | $142,664 +3.9% |
| 2012 | -- | $137,363 -8.4% |
| 2011 | -- | $149,909 +38% |
| 2010 | -- | $108,649 -19.4% |
| 2009 | -- | $134,856 |
Find assessor info on the county website
Neighborhood: Upper West Side
Nearby homes
- $1,989,4002 bd2 ba1.5k sqft215 W 88th St APT 4D, New York, NY 10024Off Market
- $1,009,3001 bd1 ba766 sqft215 W 88th St APT 6A, New York, NY 10024Off Market
- $2,367,9003 bd2 ba1.4k sqft215 W 88th St APT 9E, New York, NY 10024Off Market
- $1,647,400-- bd-- ba1k sqft215 W 88th St APT 11B, New York, NY 10024Off Market
- $2,576,600-- bd-- ba2.1k sqft215 W 88th St APT 3F, New York, NY 10024Off Market
- $2,484,6003 bd2 ba1.6k sqft215 W 88th St APT 2H, New York, NY 10024Off Market
- $1,019,0001 bd1 ba766 sqft215 W 88th St APT 8A, New York, NY 10024Off Market
- $1,000,000-- bd-- ba1.6k sqft215 W 88th St APT 5H, New York, NY 10024Sold
- $2,251,7002 bd2 ba1.4k sqft215 W 88th St APT 10C, New York, NY 10024Off Market
Nearby schools
GreatSchools rating
- 10/10Ps 166 The Richard Rogers School Of The Arts And SGrades: K-5Distance: 0.1 mi
- 9/10Lafayette AcademyGrades: 6-8Distance: 0.2 mi
- 1/10Innovation Diploma PlusGrades: 10-12Distance: 0.2 mi
- New York
- New York County
- New York
- 10024
- Manhattan
- Upper West Side
- 215 W 88th St Apartment 2G
Nearby cities
Nearby neighborhoods
Nearby zip codes
Other New York Topics
