Skip main navigation
Off market
Street View
  • $3,054,300

    215 W 98th St APT 12C, New York, NY 10025

    4beds
    2,300sqft
    Cooperative
    Built in 1911
    -- sqft lot
    $3,054,300 Zestimate®
    $1,328/sqft
    $8,681 Estimated rent

    Home value

    $3,054,300

    $2.66M - $3.45M

    $8,681/mo

    Zestimate® history
    Loading
    Loading...

    Owner options

    List your home for rent

    $8,681/mo

    Rent Zestimate®

    Find your next renter with Zillow Rental Manager. Plus, with online applications, you can quickly screen prospective tenants – for free.

    Learn more

    $8,681/mo

    Rent Zestimate®

    Refinance and save

    $21,308/mo

    Est. payment

    Refinancing to a lower rate could help reduce your monthly payments and save thousands over the life of the loan.

    See today's rates

    $21,308/mo

    Est. payment

    Explore your selling options

    Work with a Zillow partner agent

    Leverage their expertise and Zillow's premium Showcase listings to get your home seen by more buyers.

    Get started

    List with your own agent

    Get your home in front of millions of buyers by listing it on Zillow.

    Learn how to do it

    Sell it yourself

    Take full control of how buyers see your home on Zillow by listing For Sale by Owner (FSBO).

    List your home

    What's special

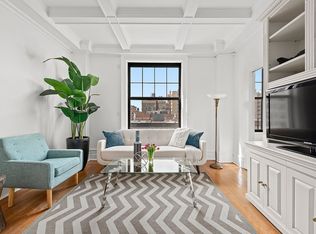
    Enjoy this extraordinary chic and elegant nine room duplex home that is just shy of 2,300 square feet. This triple mint apartment, reimagined by interior designer Anjie Cho, celebrates spacious, clean lines with serene and contemporary vibes. The gracious oversized foyer spills into the loft-style great room with a sleek, open all-white chef's kitchen. Sunny Western light greets you daily in your living/dining room, complimented by a home office discreetly tucked away with a beautifully crafted, custom-made wall of stacking glass doors In the kitchen, you'll find top-of-the-line appliances; a Bertazzoni gas range with an exterior vented hood, Miele dishwasher, Liebherr refrigerator, and a modern microwave drawer. The kitchen is surrounded by an abundance of custom-made cabinetry and anchored by a gorgeous 9' long Caesarstone countertop with under-the-counter storage and a built-in wine fridge. The upstairs floor offers two sundrenched grand bedrooms with southern exposure which share an over-sized modern bathroom. There is an optional third bedroom off the kitchen that is complete with a crisp newly renovated en-suite bathroom. The sculptural floating staircase leads to your private primary suite downstairs, inclusive of your own gym (or den, library) adjacent to the master bedroom. A peaceful, spa-like primary bathroom awaits you, featuring a steam shower and a relaxing large soaking tub. This modern beauty is a rich blend of comfort and elegance, offering 4 bedrooms, 2 offices and 3 full bathrooms, a multi-zoned central AC system, large-scale Chevron white oak floors, LG washer & dryer and tremendous California Closets throughout! The entire home has a custom sound system for the perfect movie night with a built in remote controlled screen + projector dropping from the ceiling! The Gramont is an exquisite full-service, turn of the century co-op building designed by George and Edward Blum in 1910. This historic building is located on a quiet block near both Riverside Park and Central Park, yet is only two blocks from the express subway at 96th St. and the Whole Foods/Columbus Square shopping center. There is a live-In Resident Manager, bike room, laundry room and is pet-friendly. All awaits you! Welcome home!

    This property is off market, which means it's not currently listed for sale or rent on Zillow. This may be different from what's available on other websites or public sources.
    Facts & features

    Interior

    Bedrooms & bathrooms
    • Bedrooms: 4
    • Bathrooms: 3
    • Full bathrooms: 3
    Heating
    • Forced air, Other
    Cooling
    • Central
    Appliances
    • Included: Dishwasher, Dryer, Freezer, Microwave, Range / Oven, Refrigerator, Washer
    Features
    • Flooring: Tile, Hardwood
    Interior area
    • Total interior livable area: 2,300 sqft

    Property

    Parking
    • Parking features: On-street
    Features
    • Has view: Yes
    • View description: City

    Construction

    Type & style
    • Home type: Cooperative
    Condition
    • Year built: 1911

    Community & HOA

    Community
    • Features: Doorman
    HOA
    • Has HOA: Yes
    • HOA fee: $4,946 monthly
    Location
    • Region: New York

    Financial & listing details

    • Price per square foot: $1,328/sqft

    Price history

    DateEventPrice
    7/7/2022Sold$3,095,000+40.7%$1,346/sqft
    Source: StreetEasy #S1590377 Report a problem
    5/8/2017Sold$2,199,000-2.2%$956/sqft
    Source: StreetEasy #S1240526 Report a problem
    3/11/2017Pending sale$2,249,000$978/sqft
    Source: Halstead Property #16222719 Report a problem
    2/17/2017Price change$2,249,000-9.9%$978/sqft
    Source: Halstead Property #16222719 Report a problem
    12/8/2016Price change$2,495,000-2.2%$1,085/sqft
    Source: Sotheby's International Realty #0138869 Report a problem
    11/11/2016Price change$2,550,000-2.9%$1,109/sqft
    Source: Sotheby's International Realty #0138869 Report a problem
    10/19/2016Price change$2,625,000-2.6%$1,141/sqft
    Source: Sotheby's International Realty #0138869 Report a problem
    9/6/2016Listed for sale$2,695,000$1,172/sqft
    Source: Sotheby's International Realty #0138869 Report a problem

    Public tax history

    Tax history is unavailable.

    Neighborhood: Upper West Side

    Nearby schools

    GreatSchools rating