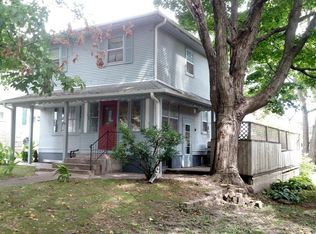
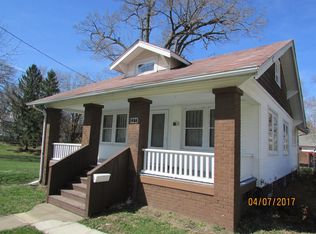
Welcome home to this charming 3-bedroom, 1.5 bath bungalow offering classic character with functional living space. Situated on a spacious .25-acre lot with a private fenced in backyard, this home features beautiful hardwood floors throughout the main level, a welcoming living room, formal dinning room, functional kitchen, main floor bedroom, full bath and cozy three seasons porch perfect for relaxing. Upstairs , you'll find two spacious bedrooms with built-in dressers, each having its own mini split heating and cooling system for a year round comfort. The lower level includes a convenient half bath, laundry room and generously sized pantry, for additional storage. Enjoy the convenience of Callison Park, located just tow houses away, offering easy access to family recreation & outdoor enjoyment right in your neighborhood. This home offers timeless charm and is ready to welcome the next owner. Schedule a private showing today!
Pending
$199,500
215 W 9th St S, Newton, IA 50208
3beds
1,141sqft
Single Family Residence
Built in 1920
0.25 Acres Lot
$-- Zestimate®
$175/sqft
$-- HOA
What's special
Main floor bedroomPrivate fenced in backyardFunctional kitchenLaundry roomBuilt-in dressers
- 17 days
- 49
- 1
Zillow last checked:
Listing updated:
Listed by:
Christina Anderson (515)253-3948,
EXIT Realty & Associates
Source: DMMLS,MLS#: 746321
Originating MLS: Des Moines Area Association of REALTORS
Facts & features
Interior
Bedrooms & bathrooms
- Bedrooms: 3
- Bathrooms: 2
- Full bathrooms: 1
- 1/2 bathrooms: 1
- Main level bedrooms: 1
Heating
- Forced Air, Gas, Natural Gas
Cooling
- Central Air
Appliances
- Included: Dryer, Dishwasher, Microwave, Refrigerator, Stove, Washer
Features
- Separate/Formal Dining Room
- Flooring: Carpet, Hardwood
- Basement: Partially Finished
Interior area
- Total structure area: 1,141
- Total interior livable area: 1,141 sqft
- Finished area below ground: 0
Property
Parking
- Total spaces: 1
- Parking features: Detached, Garage, One Car Garage
- Garage spaces: 1
Features
- Fencing: Wood
Lot
- Size: 0.25 Acres
- Dimensions: 84 x 132
Details
- Parcel number: 0833255010
Construction
Type & style
- Home type: SingleFamily
- Architectural style: Bungalow
- Property subtype: Single Family Residence
Materials
- Stucco
- Foundation: Block
- Roof: Asphalt,Shingle
Condition
- Year built: 1920
Utilities & green energy
- Sewer: Public Sewer
- Water: Public
Community & HOA
HOA
- Has HOA: No
Location
- Region: Newton
Financial & listing details
- Price per square foot: $175/sqft
- Tax assessed value: $158,570
- Annual tax amount: $2,528
- Date on market: 7/30/2026
- Cumulative days on market: 24 days
- Listing terms: Cash,Conventional
- Road surface type: Asphalt
Estimated market value
Not available
Estimated sales range
Not available
Not available
Price history
| Date | Event | Price |
|---|---|---|
| 8/17/2026 | Pending sale | $199,500$175/sqft |
Source: | ||
| 7/30/2026 | Listed for sale | $199,500+85.6%$175/sqft |
Source: | ||
| 4/29/2016 | Sold | $107,500$94/sqft |
Source: NoCoast MLS as distributed by MLS GRID #5456846 Report a problem | ||
Public tax history
| Year | Property taxes | Tax assessment |
|---|---|---|
| 2025 | $2,528 +0.7% | $158,570 +10.4% |
| 2024 | $2,510 -0.9% | $143,670 |
| 2023 | $2,532 +8% | $143,670 +16.9% |
| 2022 | $2,344 -4.6% | $122,920 +7.5% |
| 2021 | $2,458 -6% | $114,360 +0.9% |
| 2020 | $2,616 +9.9% | $113,360 |
| 2019 | $2,380 +10.8% | $113,360 +15% |
| 2018 | $2,147 +1.3% | $98,570 +11% |
| 2017 | $2,120 +1.1% | $88,840 |
| 2016 | $2,096 | $88,840 |
| 2015 | $2,096 +10.3% | $88,840 |
| 2014 | $1,900 +1.8% | $88,840 |
| 2012 | $1,866 +0.5% | -- |
| 2011 | $1,856 +3% | -- |
| 2010 | $1,802 +7.1% | -- |
| 2009 | $1,682 +2.3% | -- |
| 2008 | $1,644 -2.7% | -- |
| 2007 | $1,690 -3.6% | -- |
| 2005 | $1,754 | -- |
Find assessor info on the county website
Monthly payment
Est. payment
Payment breakdown
Explore the cost of this home by adjusting the details. Changes won't be saved.Climate risks
Neighborhood: 50208
Nearby schools
Schools provided by the listing agent
- District: Newton
Source: DMMLS. This data may not be complete. We recommend contacting the local school district to confirm school assignments for this home.