Skip main navigation
Sold for $564,900
  • $564,900

    215 W Asher St, Culpeper, VA 22701

    3beds
    2,327sqft
    Single Family Residence
    Built in 1914
    0.32 Acres Lot
    $612,000 Zestimate®
    $243/sqft
    $2,525 Estimated rent

    Home value

    $612,000

    $581,000 - $643,000

    $2,525/mo

    Zestimate® history
    Loading
    Loading...

    Owner options

    List your home for rent

    $2,525/mo

    Rent Zestimate®

    Find your next renter with Zillow Rental Manager. Plus, with online applications, you can quickly screen prospective tenants – for free.

    Learn more

    $2,525/mo

    Rent Zestimate®

    Refinance and save

    $3,287/mo

    Est. payment

    Refinancing to a lower rate could help reduce your monthly payments and save thousands over the life of the loan.

    See today's rates

    $3,287/mo

    Est. payment

    Explore your selling options

    Work with a Zillow partner agent

    Leverage their expertise and Zillow's premium Showcase listings to get your home seen by more buyers.

    Get started

    List with your own agent

    Get your home in front of millions of buyers by listing it on Zillow.

    Learn how to do it

    Sell it yourself

    Take full control of how buyers see your home on Zillow by listing For Sale by Owner (FSBO).

    List your home

    What's special

    Gorgeous surroundingsCopper roofOversized bathGas insertModern amenitiesOversized covered front porchUpdated bath
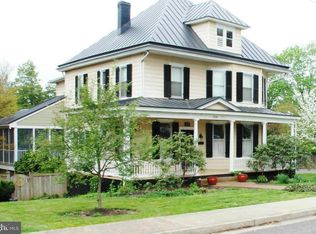
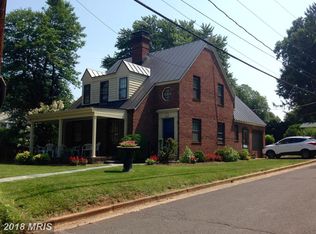
    All the Charm of Yesteryear! Rarely do properties like this find their way to market! Inviting from the street and incredibly cozy on the inside, this 1910 Craftsman is sure to please. Lovingly and meticulously maintained, this 3 bed/2.5 bath home is not to be missed. Based on a design made popular in the early 1900’s, this style home has welcomed Americans home for more than a century … emphasizing the horizontal rather than the vertical, long sloping metal rooflines, wide overhangs and broad deep porches nestle the home into its gorgeous surroundings and blur the line between indoors and out. Upon entering, you’ll be amazed by the oversized foyer and original hardwood floors throughout. The formal living room boasts an ornate mantel with gas insert and original “wavy glass” windows and seamlessly transitions through 9 ft pocket doors to the formal dining room, complete with built-in China corner cabinet. The home offers an updated kitchen which blends all the needed modern amenities with the charm of days gone by, and a warm and inviting sun room complete the main level. Upstairs, you’ll be welcomed by a renovated primary suite complete with formal dressing room, expansive closet space and oversized bath. Completing the upper level are two additional large sun-drenched bedrooms, updated bath and gleaming character-rich hardwood floors. The lower level offers a repointed walkout basement and office/studio, loads of built-in storage and gorgeous exposed brick walls. Outside, solitude abounds. You will enjoy the oversized covered front porch with copper roof and the multi-tiered rear deck overlooking the 100+ year old maple and aromatic boxwood hedge. This treasured property spans the width of the town block and offers a matching detached garage. There is simply no shortage of incredible spaces to enjoy. Welcome to 215 West Asher Street!

    Zillow last checked:

    Listing updated:

    Listed by:

    Kelly Thornton 540-718-5763,

    Long & Foster Real Estate, Inc.,

    Co-Listing Agent: Philip L Thornton Iv 540-222-9155,

    Long & Foster Real Estate, Inc.

    Bought with:

    Non Member

    Metropolitan Regional Information Systems, Inc.

    Source: Bright MLS,MLS#: VACU2007372MLS Logo

    Facts & features

    Interior

    Bedrooms & bathrooms
    • Bedrooms: 3
    • Bathrooms: 3
    • Full bathrooms: 2
    • 1/2 bathrooms: 1
    • Main level bathrooms: 1
    Rooms
    • Room types: Living Room, Dining Room, Primary Bedroom, Bedroom 2, Bedroom 3, Kitchen, Basement, Foyer, Sun/Florida Room, Other, Office, Primary Bathroom, Full Bath, Half Bath
    Basement
    • Area: 0
    Heating
    • Central, Radiator, Baseboard, Natural Gas
    Cooling
    • Ceiling Fan(s), Central Air, Electric
    Appliances
    • Included: Dishwasher, Dryer, Oven/Range - Gas, Refrigerator, Stainless Steel Appliance(s), Washer, Gas Water Heater
    Features
    • Built-in Features, Ceiling Fan(s), Chair Railings, Crown Molding, Formal/Separate Dining Room, Primary Bath(s), Upgraded Countertops, Walk-In Closet(s)
    • Flooring: Wood
    • Basement: Full,Interior Entry,Exterior Entry,Shelving,Unfinished,Walk-Out Access
    • Number of fireplaces: 1
    Interior area
    • Total structure area: 2,327
    • Total interior livable area: 2,327 sqft
    • Finished area above ground: 2,327
    • Finished area below ground: 0

    Property

    Parking
    • Total spaces: 1
    • Parking features: Garage Faces Rear, Detached, On Street
    • Garage spaces: 1
    • Has uncovered spaces: Yes
    Accessibility
    • Accessibility features: None
    Features
    • Levels: Three
    • Stories: 3
    • Patio & porch: Porch
    • Pool features: None
    Lot
    • Size: 0.32 Acres
    • Features: Landscaped, Rear Yard
    Details
    • Additional structures: Above Grade, Below Grade
    • Parcel number: 41A1 4 F 3
    • Zoning: R1
    • Special conditions: Standard

    Construction

    Type & style
    • Home type: SingleFamily
    • Architectural style: Colonial
    • Property subtype: Single Family Residence
    Materials
    • Frame
    • Foundation: Brick/Mortar
    Condition
    • New construction: No
    • Year built: 1914

    Utilities & green energy

    • Sewer: Public Sewer
    • Water: Public
    • Utilities for property: Cable

    Community & HOA

    Community
    • Subdivision: None Available
    HOA
    • Has HOA: No
    Location
    • Region: Culpeper

    Financial & listing details

    • Price per square foot: $243/sqft
    • Tax assessed value: $339,900
    • Annual tax amount: $2,148
    • Date on market: 4/2/2024
    • Listing agreement: Exclusive Right To Sell
    • Ownership: Fee Simple

    Price history

    DateEventPrice
    5/9/2024Sold$564,900$243/sqft
    Source: Bright MLS #VACU2007372 Report a problem
    5/5/2024Pending sale$564,900$243/sqft
    Source: Bright MLS #VACU2007372 Report a problem
    4/6/2024Contingent$564,900$243/sqft
    Source: Bright MLS #VACU2007372 Report a problem
    4/2/2024Listed for sale$564,900+59.1%$243/sqft
    Source: Bright MLS #VACU2007372 Report a problem
    2/27/2003Sold$355,000$153/sqft
    Source: Public Record Report a problem

    Public tax history

    YearProperty taxesTax assessment
    2024$2,032 +3.2%$432,300 +1%
    2023$1,969 +5.3%$428,000 +25.9%
    2022$1,869 $339,900
    2021$1,869 $339,900 +7.6%
    2020-- $315,800
    2019-- $315,800 +2.3%
    2018-- $308,700
    2017$2,183 $308,700 +3.2%
    2016$2,183 $299,000
    2015$2,183 -9.9%$299,000 +18.5%
    2014$2,423 $252,400 -3.1%
    2012-- $260,400
    2011-- $260,400 -10.5%
    2010-- $291,000
    2009-- $291,000 +1.8%
    2008-- $285,800
    2006-- $285,800 +32.7%
    2005-- $215,400
    2004-- $215,400
    2003-- $215,400 +43.7%
    2002-- $149,900
    2001-- $149,900
    Find assessor info on the county website

    Neighborhood: 22701

    Nearby schools

    GreatSchools rating
    Schools provided by the listing agent
    • District: Culpeper County Public Schools

    Source: Bright MLS. This data may not be complete. We recommend contacting the local school district to confirm school assignments for this home.

    Get a cash offer in 3 minutes
    Find out how much your home could sell for in as little as 3 minutes with a no-obligation cash offer.
    Estimated market value
    $612,000
    Get a cash offer in 3 minutes
    Find out how much your home could sell for in as little as 3 minutes with a no-obligation cash offer.
    Estimated market value
    $612,000