Excellent Investment Opportunity! Fully leased 4-plex generating positive cash flow and low maintenance. Located in a prime area near N. Conway Ave and Alton Blvd in Mission, close to shopping and dining. Each unit features stainless steel appliances, quartz countertops, tile flooring, washer and dryer, and a private fenced backyard. Property includes 8 carport spaces. Tenants pay electricity, internet, and cable, while the owner covers trash, water (1 meter), house meter electricity, and landscaping. All units are currently leased — immediate income opportunity!
For sale
$465,000
215 W Diamond Ave, Alton, TX 78573
10beds
8baths
4,100sqft
Quadruplex, Multi Family
Built in 2024
-- sqft lot
$-- Zestimate®
$113/sqft
$-- HOA
What's special
Stainless steel appliancesTile flooringWasher and dryerQuartz countertopsPrivate fenced backyard
- 223 days
- 23
- 4
Zillow last checked:
Listing updated:
Listed by:
Amber Pacheco 956-800-9719,
Keller Williams Realty Rgv
Source: Greater McAllen AOR,MLS#: 497838
Facts & features
Interior
Bedrooms & bathrooms
- Bedrooms: 10
- Bathrooms: 8
Heating
- Has Heating (Unspecified Type)
Cooling
- Central Air, Electric
Appliances
- Included: Electric Water Heater, Dryer, Refrigerator, Stove/Range, Washer
- Laundry: Laundry Room
Features
- Other
- Flooring: Tile
- Windows: Double Pane Windows
Interior area
- Total structure area: 4,100
- Total interior livable area: 4,100 sqft
Property
Parking
- Total spaces: 8
- Parking features: Garage Faces Front, Detached
- Carport spaces: 8
Features
- Patio & porch: Covered Patio
- Exterior features: Mature Trees, Sprinkler System
- Fencing: Privacy,Wood
Lot
- Size: 9,962 Square Feet
- Features: Curb & Gutters, Professional Landscaping, Sidewalks, Sprinkler System
Details
- Additional structures: Outbuilding (None)
- Parcel number: L102500000004000
Construction
Type & style
- Home type: MultiFamily
- Property subtype: Quadruplex, Multi Family
Materials
- Stucco
- Foundation: Slab
- Roof: Composition
Condition
- Year built: 2024
Utilities & green energy
- Sewer: Public Sewer
- Water: Public
Green energy
- Energy efficient items: Attic Fans
Community & HOA
Community
- Features: Curbs, Planned Unit Development (PUD), Sidewalks, Street Lights
- Subdivision: La Hacienda
HOA
- Has HOA: No
Location
- Region: Alton
Financial & listing details
- Price per square foot: $113/sqft
- Tax assessed value: $432,154
- Annual tax amount: $8,657
- Date on market: 3/10/2026
- Road surface type: Paved
Estimated market value
Not available
Estimated sales range
Not available
$1,013/mo
Price history
| Date | Event | Price |
|---|---|---|
| 3/10/2026 | Listed for sale | $465,000-2.9%$113/sqft |
Source: Greater McAllen AOR #497838 Report a problem | ||
| 2/13/2026 | Listing removed | $479,000$117/sqft |
Source: Greater McAllen AOR #460451 Report a problem | ||
| 9/4/2025 | Price change | $479,000-3.8%$117/sqft |
Source: Greater McAllen AOR #460451 Report a problem | ||
| 5/28/2025 | Price change | $498,000-3.7%$121/sqft |
Source: Greater McAllen AOR #460451 Report a problem | ||
| 5/19/2025 | Price change | $517,000-0.4%$126/sqft |
Source: Greater McAllen AOR #460451 Report a problem | ||
| 3/3/2025 | Price change | $518,9000%$127/sqft |
Source: Greater McAllen AOR #460451 Report a problem | ||
| 2/2/2025 | Listed for sale | $519,000$127/sqft |
Source: Greater McAllen AOR #460451 Report a problem | ||
Public tax history
| Year | Property taxes | Tax assessment |
|---|---|---|
| 2025 | $11,472 +353.4% | $432,154 +318.2% |
| 2024 | $2,530 +125.9% | $103,349 +125.5% |
| 2023 | $1,120 | $45,827 |
Find assessor info on the county website
Monthly payment
Est. payment
Payment breakdown
Explore the cost of this home by adjusting the details. Changes won't be saved.Climate risks
Neighborhood: 78573
Nearby schools
Schools provided by the listing agent
- Elementary: Cantu
- Middle: Alton-Memorial Junior High
- High: Mission H.S.
- District: Mission ISD
Source: Greater McAllen AOR. This data may not be complete. We recommend contacting the local school district to confirm school assignments for this home.


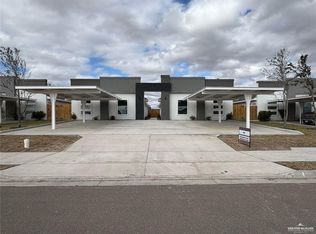
Similar homes
- $460,00010 bd8 ba3.9k sqft805 W Sunset Valley St, Mission, TX 78573For Sale
 MLS ID #510731, Bryanna Hernandez, Imperio Real Estate Llc. Greater McAllen AOR
 - $489,00010 bd8 ba4k sqft312 W Campeche Ave, Alton, TX 78573For Sale
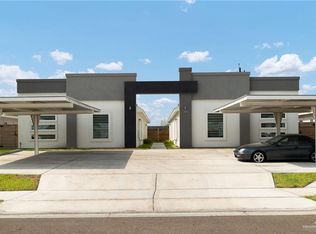 MLS ID #500887, Karen Carreno, Pinnacle Realty Advisors. Greater McAllen AOR
 - $489,00010 bd8 ba4.2k sqft308 W Campeche Ave, Alton, TX 78573For SaleMLS ID #500915, Karen Carreno, Pinnacle Realty Advisors. Greater McAllen AOR
- $425,00012 bd8 ba4.2k sqft901 N Maryland St, Mission, TX 78573For Sale
 MLS ID #516523, Orome Golde, Fox Real Estate Pros. Greater McAllen AOR
