Skip main navigation
Off market
  • $661,200

    215 W Fairwood Dr, Chalfont, PA 18914

    4beds
    2,406sqft
    SingleFamily
    Built in 1988
    9,583 Square Feet Lot
    $661,200 Zestimate®
    $275/sqft
    $3,597 Estimated rent

    Home value

    $661,200

    $628,000 - $694,000

    $3,597/mo

    Zestimate® history
    Loading
    Loading...

    Owner options

    List your home for rent

    $3,597/mo

    Rent Zestimate®

    Find your next renter with Zillow Rental Manager. Plus, with online applications, you can quickly screen prospective tenants – for free.

    Learn more

    $3,597/mo

    Rent Zestimate®

    Refinance and save

    $4,218/mo

    Est. payment

    Refinancing to a lower rate could help reduce your monthly payments and save thousands over the life of the loan.

    See today's rates

    $4,218/mo

    Est. payment

    Explore your selling options

    Work with a Zillow partner agent

    Leverage their expertise and Zillow's premium Showcase listings to get your home seen by more buyers.

    Get started

    List with your own agent

    Get your home in front of millions of buyers by listing it on Zillow.

    Learn how to do it

    Sell it yourself

    Take full control of how buyers see your home on Zillow by listing For Sale by Owner (FSBO).

    List your home

    What's special

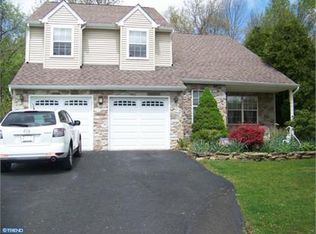
    Located in the desirable neighborhood of Silversmythe and priced to sell, this beautiful 4 bedroom 2.5 bath single is ready for you to make this house your home. Exterior community features sidewalks and open space while house features vinyl siding, composite rear deck, flower beds, mature trees and backs to wooded area. Enter front door into the foyer and you are greeted with hardwood floor and views of the dogleg staircase and front living room.~ A convenient half bath and coat closet are located in this area. Off the foyer is the spacious front living room, brightened by the double windows and crown moldings that runs into the formal dining room where space for the large table, hutch and servicing table will be found. The open concept kitchen feature ample cabinetry and a center island with corian top and a place for the stools and a breakfast room to enjoy those everyday meals. The family room also opens to the kitchen and breakfast room and is complete with vaulted ceiling, a wood burning, brick fireplace and ceiling fan. A highlight of the main level is the bonus room which opens from the breakfast room. Enjoy the high ceilings and oversized windows that offer views of the secluded backyard. Completing the main level is a separate laundry room with access to the two car garage, as well as, access to the rear deck. The dogleg stairs case to the second floor leads to a large landing with an open wall to the family room and a full linen closet. The master bedroom provides a space for large furnishings and includes a ceiling fan, and three separate closets, walk-ins and a double door slider. The full master bath is finished with tile floors and includes vanity, stall shower with tile surround and a closet for the linens. Completing the second level are three additional bedrooms, each with ample closet space and a full hall bath with tile floors, vanity and soaking tub/shower. The roof & siding are newer, and there is a high efficiency heater. The basement offers plenty of room for storage or the potential to add living space to the home. Walk to North Branch Park. Lake Galena, Train Station, Restaurants and so much more.~

    This property is not currently displayed as for sale or rent on Zillow. This may be different from what's on other websites or public sources.

    Facts & features

    Interior

    Bedrooms & bathrooms
    • Bedrooms: 4
    • Bathrooms: 3
    • Full bathrooms: 2
    • 1/2 bathrooms: 1
    Heating
    • Forced air
    Cooling
    • Central
    Interior area
    • Total interior livable area: 2,406 sqft

    Property

    Parking
    • Parking features: Garage - Attached
    Features
    • Exterior features: Wood
    Lot
    • Size: 9,583 Square Feet
    Details
    • Parcel number: 26029021

    Construction

    Type & style
    • Home type: SingleFamily
    • Architectural style: Colonial
    Materials
    • Frame
    Condition
    • Year built: 1988

    Community & HOA

    Location
    • Region: Chalfont

    Financial & listing details

    • Price per square foot: $275/sqft
    • Tax assessed value: $434,215
    • Annual tax amount: $6,551

    Price history

    DateEventPrice
    12/30/2021Sold$535,000+7%$222/sqft
    Source: Bright MLS #PABU2009920 Report a problem
    12/15/2021Pending sale$499,900$208/sqft
    Source: Bright MLS #PABU2009920 Report a problem
    11/16/2021Contingent$499,900$208/sqft
    Source: Bright MLS #PABU2009920 Report a problem
    11/10/2021Listed for sale$499,900+33.3%$208/sqft
    Source: Bright MLS #PABU2009920 Report a problem
    8/20/2019Sold$375,000-3.5%$156/sqft
    Source: Public Record Report a problem
    7/20/2019Pending sale$388,500$161/sqft
    Source: Keller Williams Real Estate #PABU469528 Report a problem
    7/17/2019Price change$388,500-2.9%$161/sqft
    Source: Keller Williams Real Estate #PABU469528 Report a problem
    5/30/2019Listed for sale$399,900$166/sqft
    Source: Keller Williams Real Estate-Doylestown #PABU469528 Report a problem

    Public tax history

    YearProperty taxesTax assessment
    2025$6,551 +0.8%$36,040
    2024$6,497 +7.4%$36,040
    2023$6,047 +2%$36,040
    2022$5,928 +1.1%$36,040
    2021$5,861 $36,040
    2020$5,861 +1.2%$36,040
    2018$5,788 +0.8%$36,040
    2017$5,743 $36,040
    2016$5,743 $36,040
    2015-- $36,040
    2014-- $36,040
    2013-- $36,040
    2012-- $36,040
    2011-- $36,040
    2010-- $36,040
    2009-- $36,040
    2008-- $36,040
    2007-- $36,040
    2006-- $36,040
    2005-- $36,040 +300%
    2004-- $9,010
    2003-- $9,010
    2002-- $9,010
    2000-- $9,010
    Find assessor info on the county website

    Neighborhood: 18914

    Nearby schools

    GreatSchools rating
    Schools provided by the listing agent
    • Elementary: PINE RUN
    • Middle: TOHICKON
    • High: C.B.WEST
    • District: Central Bucks

    Source: The MLS. This data may not be complete. We recommend contacting the local school district to confirm school assignments for this home.

    Get a cash offer in 3 minutes
    Find out how much your home could sell for in as little as 3 minutes with a no-obligation cash offer.
    Estimated market value
    $661,200
    Get a cash offer in 3 minutes
    Find out how much your home could sell for in as little as 3 minutes with a no-obligation cash offer.
    Estimated market value
    $661,200