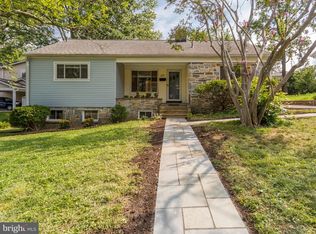
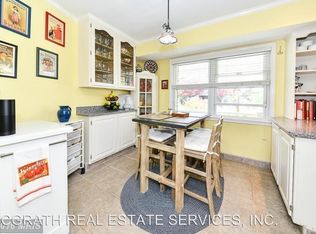
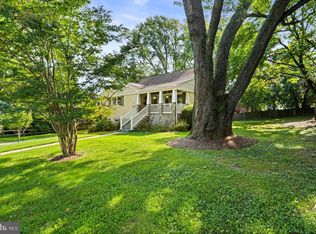
Finally, an affordably priced detached home in the City of Falls Church that is move-in ready. Renovated kitchen and baths, hardwood floors on the main and upper levels, family room off kitchen with a wood burning fireplace. The main level is perfectly set up to entertain or enjoy time together with easy access to outside. Lower level offers plenty of storage and a bonus room. The front yard is a pollinators' paradise; enjoy watching the bees and butterflies do their work. Walk to downtown Falls Church. Of course, the award winning City schools are a plus and Oak St Elementary is right across the street!
Pending
$1,150,000
215 W George Mason Rd, Falls Church, VA 22046
3beds
2,355sqft
Single Family Residence
Built in 1947
5,970 Square Feet Lot
$1,114,700 Zestimate®
$488/sqft
$-- HOA
What's special
Wood burning fireplaceBonus roomPlenty of storageFamily room off kitchenRenovated kitchen
- 60 days
- 690
- 45
Likely to sell faster than
Zillow last checked:
Listing updated:
Listed by:
Ellen McRae 703-969-7794,
Samson Properties 7033788810,
Co-Listing Agent: David M Hagigh 703-717-1602,
Samson Properties
Source: Bright MLS,MLS#: VAFA2004118
Facts & features
Interior
Bedrooms & bathrooms
- Bedrooms: 3
- Bathrooms: 4
- Full bathrooms: 3
- 1/2 bathrooms: 1
- Main level bathrooms: 1
Rooms
- Room types: Living Room, Dining Room, Primary Bedroom, Bedroom 2, Bedroom 3, Kitchen, Family Room, Den
Primary bedroom
- Features: Flooring - HardWood
- Level: Upper
- Area: 210 Square Feet
- Dimensions: 14 X 15
Bedroom 2
- Features: Flooring - HardWood
- Level: Upper
- Area: 143 Square Feet
- Dimensions: 11 X 13
Bedroom 3
- Features: Flooring - HardWood
- Level: Upper
- Area: 99 Square Feet
- Dimensions: 9 X 11
Den
- Features: Flooring - Other
- Level: Lower
- Area: 104 Square Feet
- Dimensions: 8 X 13
Dining room
- Features: Flooring - HardWood
- Level: Main
- Area: 99 Square Feet
- Dimensions: 9 X 11
Family room
- Features: Fireplace - Wood Burning, Flooring - HardWood
- Level: Main
- Area: 204 Square Feet
- Dimensions: 12 X 17
Kitchen
- Level: Main
- Area: 168 Square Feet
- Dimensions: 8 X 21
Living room
- Features: Flooring - HardWood
- Level: Main
- Area: 220 Square Feet
- Dimensions: 11 X 20
Heating
- Forced Air, Natural Gas
Cooling
- Central Air, Natural Gas
Appliances
- Included: Dishwasher, Disposal, Dryer, Exhaust Fan, Oven/Range - Gas, Refrigerator, Washer, Gas Water Heater
- Laundry: Lower Level
Features
- Ceiling Fan(s)
- Windows: Bay/Bow
- Basement: Partially Finished
- Number of fireplaces: 1
- Fireplace features: Glass Doors
Interior area
- Total structure area: 3,417
- Total interior livable area: 2,355 sqft
- Finished area above ground: 2,125
- Finished area below ground: 230
Video & virtual tour
Property
Parking
- Total spaces: 2
- Parking features: Driveway, Off Street, On Street, Attached Carport
- Carport spaces: 2
- Has uncovered spaces: Yes
Accessibility
- Accessibility features: None
Features
- Levels: Three
- Stories: 3
- Pool features: None
Lot
- Size: 5,970 Square Feet
Details
- Additional structures: Above Grade, Below Grade
- Parcel number: 52404028
- Zoning: R-1B
- Special conditions: Standard
Construction
Type & style
- Home type: SingleFamily
- Architectural style: Colonial
- Property subtype: Single Family Residence
Materials
- Vinyl Siding
- Foundation: Slab
Condition
- New construction: No
- Year built: 1947
- Major remodel year: 2025
Utilities & green energy
- Sewer: Public Sewer
- Water: Public
- Utilities for property: Cable Available, Electricity Available, Natural Gas Available, Phone Available, Sewer Available, Water Available
Community & HOA
Community
- Subdivision: Greenway Downs
HOA
- Has HOA: No
Location
- Region: Falls Church
Financial & listing details
- Price per square foot: $488/sqft
- Tax assessed value: $1,028,700
- Annual tax amount: $12,447
- Date on market: 7/23/2026
- Listing agreement: Exclusive Right To Sell
- Ownership: Fee Simple
Estimated market value
$1,114,700
$1.06M - $1.17M
$5,282/mo
Price history
| Date | Event | Price |
|---|---|---|
| 9/11/2026 | Pending sale | $1,150,000$488/sqft |
Source:  Bright MLS #VAFA2004118 Report a problem Bright MLS #VAFA2004118 Report a problem | ||
| 9/7/2026 | Contingent | $1,150,000$488/sqft |
Source: Bright MLS #VAFA2004118 Report a problem | ||
| 9/3/2026 | Listed for sale | $1,150,000$488/sqft |
Source: Bright MLS #VAFA2004118 Report a problem | ||
| 8/12/2026 | Listing removed | $1,150,000-2.1%$488/sqft |
Source: Bright MLS #VAFA2004118 Report a problem | ||
| 7/23/2026 | Listed for sale | $1,175,000+92.6%$499/sqft |
Source: Bright MLS #VAFA2004118 Report a problem | ||
| 2/29/2008 | Sold | $610,000+82.1%$259/sqft |
Source: Public Record Report a problem | ||
| 11/7/2000 | Sold | $335,000$142/sqft |
Source: Public Record Report a problem | ||
Public tax history
| Year | Property taxes | Tax assessment |
|---|---|---|
| 2025 | $11,489 -2.2% | $1,028,700 +10.3% |
| 2024 | $11,743 +11% | $932,300 -0.7% |
| 2023 | $10,584 +6.2% | $938,400 +11.1% |
| 2022 | $9,962 -0.7% | $844,800 +14.1% |
| 2021 | $10,034 +5% | $740,500 +5% |
| 2020 | $9,557 -6.5% | $705,300 +3.5% |
| 2018 | $10,221 +14.5% | $681,400 +3.6% |
| 2017 | $8,930 +1.1% | $657,600 |
| 2016 | $8,831 +0% | $657,600 |
| 2015 | $8,827 +6.7% | $657,600 +6% |
| 2014 | $8,276 | $620,400 +9.5% |
| 2013 | -- | $566,700 +2.1% |
| 2012 | -- | $554,800 +3.6% |
| 2011 | -- | $535,400 +7.9% |
| 2010 | -- | $496,400 -8.7% |
| 2009 | -- | $543,500 -4.6% |
| 2008 | -- | $569,500 +4.4% |
| 2007 | -- | $545,600 |
| 2006 | -- | $545,600 +102.7% |
| 2002 | -- | $269,100 +24.2% |
| 2001 | $2,449 | $216,700 |
Find assessor info on the county website
Monthly payment
Est. payment
Payment breakdown
Explore the cost of this home by adjusting the details. Changes won't be saved.Climate risks
Neighborhood: 22046
Nearby schools
Schools provided by the listing agent
- Elementary: Oak Street
- Middle: Mary Ellen Henderson
- High: Meridian
- District: Falls Church City Public Schools
Source: Bright MLS. This data may not be complete. We recommend contacting the local school district to confirm school assignments for this home.
- $1,320,1004 bd3 ba2.6k sqft1001 Seaton Ln, Falls Church, VA 22046Off Market
- $1,637,8004 bd3 ba3k sqft213 W George Mason Rd, Falls Church, VA 22046Off Market
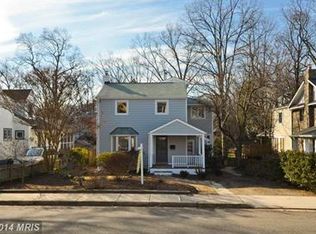
- $1,612,4005 bd3 ba3.5k sqft214 W George Mason Rd, Falls Church, VA 22046Off Market
- $1,540,0004 bd2 ba2.5k sqft211 W George Mason Rd, Falls Church, VA 22046Off Market
Similar homes
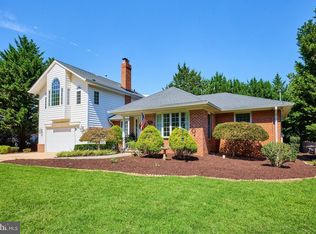
- $1,099,0003 bd3 ba2.9k sqft3032 Crane Dr, Falls Church, VA 22042For Sale
 MLS ID #VAFX2340900, Andrea Nielsen, Long & Foster Real Estate, Inc.. Bright MLS
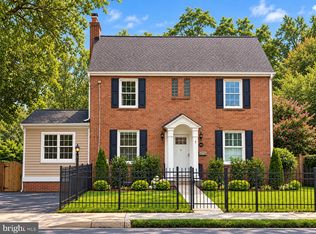
 - $1,200,0005 bd4 ba2.7k sqft1919 Youngblood St, Mc Lean, VA 22101For Sale
 MLS ID #VAFX2336166, Steven Wydler, Compass. Bright MLS
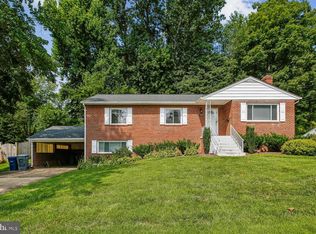
 - $1,199,0004 bd3 ba2.2k sqft6110 Washington Blvd, Arlington, VA 22205For Sale
 MLS ID #VAAR2079406, Andrea Nielsen, Long & Foster Real Estate, Inc.. Bright MLS
 - $887,0003 bd3 ba2.3k sqft3210 Patrick Henry Dr, Falls Church, VA 22044For Sale
 MLS ID #VAFX2327066, Jim Shirey, Corcoran McEnearney. Bright MLS
 - $949,0005 bd2 ba2.3k sqft7730 Leonard Dr, Falls Church, VA 22043For SaleMLS ID #VAFX2317172, Linda Wheeler, KW United. Bright MLS
- $1,399,0005 bd3 ba2.8k sqft6225 Kellogg Dr, Mc Lean, VA 22101For SaleMLS ID #VAFX2319258, JD Callander, Weichert, REALTORS. Bright MLS
- $925,0003 bd3 ba1.6k sqft3406 Park Hill Pl, Fairfax, VA 22030For SaleMLS ID #VAFC2009228, Kevin Carney, KW Metro Center. Bright MLS
- $904,0004 bd2 ba1.5k sqft2017 Edgar Ct, Falls Church, VA 22043For SaleMLS ID #VAFX2332828, Jon DeHart, TTR Sotheby's International Realty. Bright MLS
- $1,025,0005 bd3 ba2.5k sqft9301 Santayana Dr, Fairfax, VA 22031For SaleMLS ID #VAFX2338620, Sarah Harrington, Long & Foster Real Estate, Inc.. Bright MLS
- $1,095,0004 bd4 ba2.7k sqft6528 Windham Ave, Alexandria, VA 22315For SaleMLS ID #VAFX2340364, Lisa Dubois-Headley, RLAH @properties. Bright MLS
- $1,199,0003 bd3 ba2.6k sqft2617 S Arlington Ridge Rd, Arlington, VA 22202For SaleMLS ID #VAAR2077922, Tonya McKee Finlay, KW Metro Center. Bright MLS
- $995,0003 bd3 ba2.3k sqft2906 Cedar Ln, Vienna, VA 22180For SaleMLS ID #VAFX2333494, Asma Shah, Samson Properties. Bright MLS
- $1,399,0004 bd4 ba2.5k sqft1451 Cedar Ave, Mc Lean, VA 22101For SaleMLS ID #VAFX2338760, Patricia Jordan, Long & Foster Real Estate, Inc.. Bright MLS
- $1,100,0003 bd3 ba1.4k sqft4420 Burlington Pl NW, Washington, DC 20016For SaleMLS ID #DCDC2277984, Marin Hagen, Coldwell Banker Realty - Washington. Bright MLS
- $1,450,0004 bd4 ba2.3k sqft6022 26th St N, Arlington, VA 22207For SaleMLS ID #VAAR2074034, Diane Lewis, Washington Fine Properties, LLC. Bright MLS
- $849,0004 bd3 ba2.4k sqft7217 Wilburdale Dr, Annandale, VA 22003For SaleMLS ID #VAFX2330454, Rachel Rajala, EXP Realty, LLC. Bright MLS
- $1,249,0004 bd3 ba2.3k sqft5701 Radnor Ct, Bethesda, MD 20817For SaleMLS ID #MDMC2251580, Jennifer Drennan, Taylor Properties. Bright MLS
- $1,599,0004 bd4 ba3.1k sqft1825 Dalmation Dr, Mc Lean, VA 22101For SaleMLS ID #VAFX2338780, Jay Caputo, EXP Realty, LLC. Bright MLS
- $1,300,0003 bd3 ba2.2k sqft4705 Morgan Dr, Chevy Chase, MD 20815For SaleMLS ID #MDMC2252148, Delilah Dane, Redfin Corp. Bright MLS
- $1,195,0003 bd4 ba1.6k sqft5805 Roosevelt St, Bethesda, MD 20817For SaleMLS ID #MDMC2253420, Kathleen Drew, TTR Sotheby's International Realty. Bright MLS
