Welcome home to this beautifully maintained 3-bedroom, 2-bath residence offering 1,600 square feet of thoughtfully designed living space in Robinson ISD. Built in 2018, this home combines modern style with everyday comfort. The open-concept floor plan creates an effortless flow between the living, dining, and kitchen areas, making it ideal for entertaining, family gatherings, or simply enjoying day-to-day life. Spacious bedrooms provide flexibility for family, guests, or a home office, while the primary suite offers a private retreat at the end of the day. Step outside to a generously, completely fenced, sized backyard with plenty of room to relax, play, garden, or host weekend barbecues. The attached 2-car garage provides added convenience and storage.This move-in ready home offers the perfect blend of modern living and small-town charm, sitting just minutes from schools and dining. If you've been searching for a home with an open layout, spacious bedrooms, and a backyard you'll actually use, this one is ready to welcome you home.
Pending
Price cut: $4.6K (8/18)
$294,900
215 W Greenbriar St, Waco, TX 76706
3beds
1,600sqft
Single Family Residence
Built in 2018
0.26 Acres Lot
$292,900 Zestimate®
$184/sqft
$-- HOA
What's special
Open-concept floor planSpacious bedrooms
- 59 days
- 55
- 1
Zillow last checked:
Listing updated:
Listed by:
Jennifer Shelburne 678398,
Bentwood Realty 254-300-4800
Source: NTREIS,MLS#: 21345992
Facts & features
Interior
Bedrooms & bathrooms
- Bedrooms: 3
- Bathrooms: 2
- Full bathrooms: 2
Primary bedroom
- Features: Ceiling Fan(s), Dual Sinks, En Suite Bathroom, Garden Tub/Roman Tub, Walk-In Closet(s)
- Level: First
- Dimensions: 0 x 0
Bedroom
- Features: Ceiling Fan(s)
- Level: First
- Dimensions: 0 x 0
Bedroom
- Features: Ceiling Fan(s)
- Level: First
- Dimensions: 0 x 0
Primary bathroom
- Features: Dual Sinks, En Suite Bathroom, Granite Counters, Garden Tub/Roman Tub
- Level: First
- Dimensions: 0 x 0
Other
- Features: Built-in Features, Granite Counters
- Level: First
- Dimensions: 0 x 0
Kitchen
- Features: Breakfast Bar, Built-in Features, Kitchen Island, Pantry, Stone Counters
- Level: First
- Dimensions: 0 x 0
Living room
- Features: Ceiling Fan(s)
- Level: First
- Dimensions: 0 x 0
Heating
- Central, Electric
Cooling
- Central Air, Ceiling Fan(s), Electric
Appliances
- Included: Dishwasher, Electric Range, Electric Water Heater, Microwave
- Laundry: Laundry in Utility Room
Features
- Decorative/Designer Lighting Fixtures, Eat-in Kitchen, Granite Counters, High Speed Internet, Kitchen Island, Open Floorplan, Pantry
- Has basement: No
- Has fireplace: No
Interior area
- Total interior livable area: 1,600 sqft
Video & virtual tour
Property
Parking
- Total spaces: 2
- Parking features: Driveway
- Attached garage spaces: 2
Features
- Levels: One
- Stories: 1
- Pool features: None
Lot
- Size: 0.26 Acres
Details
- Parcel number: 157722
Construction
Type & style
- Home type: SingleFamily
- Architectural style: Detached
- Property subtype: Single Family Residence
- Attached to another structure: Yes
Materials
- Roof: Composition
Condition
- Year built: 2018
Utilities & green energy
- Sewer: Public Sewer
- Water: Public
- Utilities for property: Sewer Available, Water Available
Community & HOA
Community
- Subdivision: Conner
HOA
- Has HOA: No
Location
- Region: Waco
Financial & listing details
- Price per square foot: $184/sqft
- Date on market: 7/30/2026
- Cumulative days on market: 49 days
- Exclusions: Curtains throughout home.
Estimated market value
$292,900
$278,000 - $308,000
$1,952/mo
Price history
| Date | Event | Price |
|---|---|---|
| 9/7/2026 | Pending sale | $294,900$184/sqft |
Source: NTREIS #21345992 Report a problem | ||
| 8/28/2026 | Contingent | $294,900$184/sqft |
Source: NTREIS #21345992 Report a problem | ||
| 8/18/2026 | Price change | $294,900-1.5%$184/sqft |
Source: NTREIS #21345992 Report a problem | ||
| 7/30/2026 | Listed for sale | $299,500$187/sqft |
Source: NTREIS #21345992 Report a problem | ||
Public tax history
Tax history is unavailable.
Monthly payment
Est. payment
Payment breakdown
Explore the cost of this home by adjusting the details. Changes won't be saved.Climate risks
Neighborhood: 76706
Nearby schools
Schools provided by the listing agent
- Elementary: Robinson
- Middle: Robinson
- High: Robinson
- District: Robinson ISD
Source: NTREIS. This data may not be complete. We recommend contacting the local school district to confirm school assignments for this home.
Similar homes
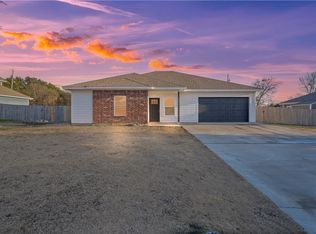
- $289,9003 bd2 ba1.7k sqft2541 Massey Ln, Waco, TX 76706For Sale
 MLS ID #21388277, Meagan Nichols. NTREIS
 - $299,0003 bd2 ba1.9k sqft807 W Elizabeth Dr, Robinson, TX 76706For Sale
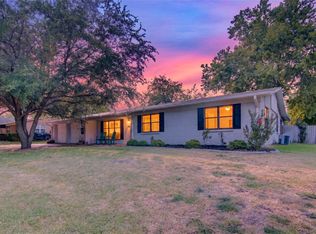 MLS ID #21349093, Kevin Collins. NTREIS
 - $324,9003 bd3 ba2.3k sqft600 S Andrews Dr, Robinson, TX 76706For Sale
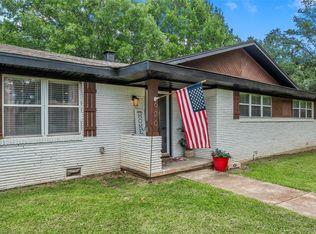 MLS ID #21296264, Dustin Kelm. NTREIS
 - $294,0003 bd2 ba1.9k sqft1803 Inez Dr, Waco, TX 76706For Sale
 MLS ID #21068598, Mike Sims. NTREIS
