Skip main navigation
Sold for $229,000
  • $229,000

    215 W Harrison St, Washington, IA 52353

    4beds
    2,570sqft
    Single Family Residence, Residential
    Built in 1960
    0.27 Acres Lot
    $232,200 Zestimate®
    $89/sqft
    $2,253 Estimated rent

    Home value

    $232,200

    Estimated sales range

    Not available

    $2,253/mo

    Zestimate® history
    Loading
    Loading...

    Owner options

    List your home for rent

    $2,253/mo

    Rent Zestimate®

    Find your next renter with Zillow Rental Manager. Plus, with online applications, you can quickly screen prospective tenants – for free.

    Learn more

    $2,253/mo

    Rent Zestimate®

    Refinance and save

    $1,603/mo

    Est. payment

    Refinancing to a lower rate could help reduce your monthly payments and save thousands over the life of the loan.

    See today's rates

    $1,603/mo

    Est. payment

    Explore your selling options

    Work with a Zillow partner agent

    Leverage their expertise and Zillow's premium Showcase listings to get your home seen by more buyers.

    Get started

    List with your own agent

    Get your home in front of millions of buyers by listing it on Zillow.

    Learn how to do it

    Sell it yourself

    Take full control of how buyers see your home on Zillow by listing For Sale by Owner (FSBO).

    List your home

    What's special

    Decorative brick borderLarge rec roomMature treesNatural wood floorsLarge windowsWonderful natural lightTiled backsplash
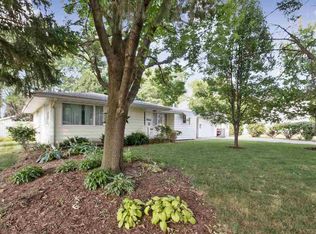
    Well constructed and designed home on a quiet street and easy walking distance to the new Middle school & High school. Mature trees and a back yard paradise with a large concrete patio & decorative brick border. Large LR that's open to the DR, both with wonderful natural light. Kitchen has handsome solid wood cabinets, a large shelved pantry, tiled backsplash & is large enough for a table and chairs with plenty of room to prepare meals. Upstairs are 4 generous sized BR's and a full bath. Down a level from the kitchen is a bonus room with large windows & access to the patio, laundry and 1/2 bath. Down again to a large rec room with a cabin type feel. Small workshop space with a laundry tub and shower that connects to a large storage space complete with storage shelving. Under all carpets are natural wood floors, just waiting to be seen. Lots of storage closets throughout the home as well. All appliances stay and average utilities run $150 for gas & electric combined! Be the next owner of this gem & start creating your own lifetime memories!

    Zillow last checked:

    Listing updated:

    Listed by:

    Tim Elliott 319-461-4413,

    Century 21 Trinity

    Bought with:

    Tim Elliott

    Century 21 Trinity

    Source: Iowa City Area AOR,MLS#: 202505323MLS Logo

    Facts & features

    Interior

    Bedrooms & bathrooms
    • Bedrooms: 4
    • Bathrooms: 3
    • Full bathrooms: 1
    • 1/2 bathrooms: 2
    Heating
    • Steam
    Cooling
    • Ceiling Fan(s), Wall/Window Unit(s), Dual
    Appliances
    • Included: Dishwasher, Dryer, Microwave, Refrigerator, Oven, Washer
    • Laundry: Laundry Room, Other
    Features
    • Bookcases, Breakfast Area, Pantry
    • Flooring: Carpet, Wood, Vinyl, Laminate
    • Windows: Storm Window(s)
    • Basement: Partial,Concrete,Walk-Out Access,Finished,Unfinished
    • Has fireplace: No
    • Fireplace features: None
    Interior area
    • Total structure area: 2,570
    • Total interior livable area: 2,570 sqft
    • Finished area above ground: 1,817
    • Finished area below ground: 753

    Property

    Parking
    • Total spaces: 2
    • Parking features: Garage - Attached
    • Has attached garage: Yes
    Features
    • Levels: Multi/Split
    • Patio & porch: Patio
    Lot
    • Size: 0.27 Acres
    • Dimensions: 85 x 140
    • Features: Less Than Half Acre, Level, Back Yard
    Details
    • Additional structures: Shed(s)
    • Parcel number: 1120152003
    • Zoning: Residential
    • Special conditions: Standard

    Construction

    Type & style
    • Home type: SingleFamily
    • Property subtype: Single Family Residence, Residential
    Materials
    • Composit, Frame
    Condition
    • Year built: 1960

    Utilities & green energy

    • Sewer: Public Sewer
    • Water: Public

    Community & neighborhood

    Community
    • Community features: Close To School, Sidewalks
    Location
    • Region: Washington
    • Subdivision: N/A

    Other

    Other facts
    • Listing terms: Cash,Conventional

    Price history

    DateEventPrice
    11/6/2025Sold$229,000-6.5%$89/sqft
    Source: Iowa City Area AOR #202505323 Report a problem
    10/30/2025Pending sale$245,000$95/sqft
    Source: Iowa City Area AOR #202505323 Report a problem
    8/20/2025Listed for sale$245,000+93.7%$95/sqft
    Source: Iowa City Area AOR #202505323 Report a problem
    4/28/2003Sold$126,500$49/sqft
    Source: Agent Provided Report a problem

    Public tax history

    YearProperty taxesTax assessment
    2025$4,022 +2.4%$216,300 +8.2%
    2024$3,926 +10.2%$200,000
    2023$3,564 +3.4%$200,000 +27.6%
    2022$3,446 +2.2%$156,700
    2021$3,372 +2.4%$156,700 +4.2%
    2020$3,294 -3%$150,400
    2019$3,396 +15.1%$150,400
    2018$2,950 $150,400 +10.8%
    2017$2,950 +10.7%$135,800 +8.5%
    2016$2,666 +1.4%$125,200 -0.9%
    2015$2,628 +3%$126,400
    2014$2,552 -3%$126,400
    2013$2,630 -2.2%$126,400
    2012$2,688 +3.5%--
    2011$2,596 +4.8%--
    2010$2,476 +6%--
    2009$2,336 +8.8%--
    2008$2,148 +2.1%--
    2007$2,104 --

    Find assessor info on the county website

    Neighborhood: 52353

    Nearby schools

    GreatSchools rating
    Schools provided by the listing agent
    • Elementary: Washington
    • Middle: Washington
    • High: Washington

    Source: Iowa City Area AOR. This data may not be complete. We recommend contacting the local school district to confirm school assignments for this home.

    Get pre-qualified for a loan
    At Zillow Home Loans, we can pre-qualify you in as little as 5 minutes with no impact to your credit score.

    An equal housing lender. NMLS #10287.