Skip main navigation
Sold for $345,000
  • $345,000

    215 W High St, Sharpsburg, MD 21782

    4beds
    1,476sqft
    Single Family Residence
    Built in 1955
    0.49 Acres Lot
    $347,300 Zestimate®
    $234/sqft
    $2,167 Estimated rent

    Home value

    $347,300

    $302,000 - $399,000

    $2,167/mo

    Zestimate® history
    Loading
    Loading...

    Owner options

    List your home for rent

    $2,167/mo

    Rent Zestimate®

    Find your next renter with Zillow Rental Manager. Plus, with online applications, you can quickly screen prospective tenants – for free.

    Learn more

    $2,167/mo

    Rent Zestimate®

    Refinance and save

    $2,078/mo

    Est. payment

    Refinancing to a lower rate could help reduce your monthly payments and save thousands over the life of the loan.

    See today's rates

    $2,078/mo

    Est. payment

    Explore your selling options

    Work with a Zillow partner agent

    Leverage their expertise and Zillow's premium Showcase listings to get your home seen by more buyers.

    Get started

    List with your own agent

    Get your home in front of millions of buyers by listing it on Zillow.

    Learn how to do it

    Sell it yourself

    Take full control of how buyers see your home on Zillow by listing For Sale by Owner (FSBO).

    List your home

    What's special

    Propane fireplaceExpansive lawnPartial basementVintage detailsWell-maintained interiorLarge yardVaulted ceiling
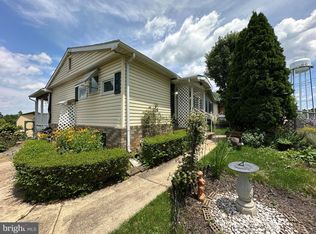
    Charming 4-Bedroom, 2-Bath Home in a historic town. Nestled in the heart of a peaceful rural town with deep historic roots, this inviting home offers a perfect blend of modern amenities and minutes away from battle fields rich in history. With four spacious bedrooms and two full bathrooms, this home is ideal for families seeking comfort and space in a serene countryside setting Key Features: Generous rooms with large windows that let in plenty of natural light, creating a warm and welcoming atmosphere. The master suite features an en-suite bathroom, while the additional three bedrooms are perfect for family, guests, or a home office. 2-Car Garage: A detached two-car garage offers ample storage space for vehicles, tools, or outdoor gear, while maintaining the aesthetic flow of the home’s exterior. Large Yard: Situated on a generous lot, the property boasts plenty of outdoor space for gardening, play, or relaxation. The expansive lawn is perfect for hosting gatherings or simply enjoying the tranquility of the surrounding nature. Spacious Family Room with Vaulted Ceiling and Propane Fireplace: The open-concept family room is a true highlight, featuring a soaring vaulted ceiling that creates a sense of grandeur. A cozy propane fireplace adds warmth and ambiance, making it the perfect spot to relax with loved ones during chilly evenings. Porch and Deck: A front porch welcomes you into the home, ideal for sipping coffee on a quiet morning or greeting neighbors. The large back deck extends your living space outdoors, perfect for summer barbecues or relaxing with a view of the countryside. Historic Setting: Located in a town rich with Civil War history, you’ll find historic landmarks, battlefields, and museums just a short drive away. The area offers a unique blend of rural peace and deep historical significance, making it an ideal place to live for history enthusiasts. Well-maintained interior with hardwood floors, vintage details, and modern updates throughout. Partial basement for extra storage or potential for future expansion. Peaceful, scenic surroundings with easy access to nearby towns and highways.

    Zillow last checked:

    Listing updated:

    Listed by:

    Cindy Zang 240-625-6535,

    RE/MAX Achievers

    Bought with:

    Martina Brewbaker, RSR002880

    Long & Foster Real Estate, Inc.

    Source: Bright MLS,MLS#: MDWA2026322MLS Logo

    Facts & features

    Interior

    Bedrooms & bathrooms
    • Bedrooms: 4
    • Bathrooms: 2
    • Full bathrooms: 2
    • Main level bathrooms: 2
    • Main level bedrooms: 4
    Rooms
    • Room types: Living Room, Primary Bedroom, Bedroom 2, Bedroom 3, Bedroom 4, Kitchen, Family Room, Basement, Laundry, Primary Bathroom, Full Bath
    Basement
    • Area: 0
    Heating
    • Baseboard, Radiant, Other, Oil, Propane
    Cooling
    • Central Air, Ceiling Fan(s), Programmable Thermostat, Attic Fan, Electric
    Appliances
    • Included: Refrigerator, Microwave, Dishwasher, Disposal, Dryer, Washer, Oven/Range - Electric, Water Dispenser, Ice Maker, Water Heater, Electric Water Heater
    • Laundry: Dryer In Unit, Washer In Unit, Main Level, Laundry Room
    Features
    • Attic, Attic/House Fan, Built-in Features, Ceiling Fan(s), Crown Molding, Entry Level Bedroom, Eat-in Kitchen, Floor Plan - Traditional, Pantry, Breakfast Area, Kitchen - Table Space, Primary Bath(s), Recessed Lighting, Walk-In Closet(s), Dry Wall
    • Flooring: Carpet, Ceramic Tile, Hardwood, Wood
    • Doors: Sliding Glass
    • Windows: Double Pane Windows, Screens, Vinyl Clad, Skylight(s)
    • Basement: Unfinished,Interior Entry,Exterior Entry,Walk-Out Access,Rear Entrance,Windows
    • Number of fireplaces: 1
    • Fireplace features: Gas/Propane, Mantel(s)
    Interior area
    • Total structure area: 1,476
    • Total interior livable area: 1,476 sqft
    • Finished area above ground: 1,476
    • Finished area below ground: 0

    Property

    Parking
    • Total spaces: 2
    • Parking features: Garage Faces Front, Asphalt, Detached, Driveway
    • Garage spaces: 2
    • Has uncovered spaces: Yes
    Accessibility
    • Accessibility features: Accessible Entrance
    Features
    • Levels: Two
    • Stories: 2
    • Patio & porch: Deck, Porch, Patio
    • Exterior features: Lighting, Flood Lights
    • Pool features: None
    • Fencing: Back Yard,Chain Link
    • Has view: Yes
    • View description: Garden, Trees/Woods
    Lot
    • Size: 0.49 Acres
    • Features: Front Yard, Rear Yard, SideYard(s), Corner Lot, Sloped, Wooded, Private, Suburban
    Details
    • Additional structures: Above Grade, Below Grade
    • Parcel number: 2201009346
    • Zoning: U
    • Special conditions: Standard

    Construction

    Type & style
    • Home type: SingleFamily
    • Architectural style: Ranch/Rambler
    • Property subtype: Single Family Residence
    Materials
    • Vinyl Siding
    • Foundation: Concrete Perimeter
    • Roof: Shingle
    Condition
    • Excellent
    • New construction: No
    • Year built: 1955

    Utilities & green energy

    • Sewer: Public Sewer
    • Water: Public
    • Utilities for property: Cable Connected, Propane

    Community & HOA

    Community
    • Security: Smoke Detector(s), Carbon Monoxide Detector(s)
    • Subdivision: None Available
    HOA
    • Has HOA: No
    Location
    • Region: Sharpsburg
    • Municipality: Sharpsburg

    Financial & listing details

    • Price per square foot: $234/sqft
    • Tax assessed value: $131,233
    • Annual tax amount: $1,746
    • Date on market: 1/1/2025
    • Listing agreement: Exclusive Right To Sell
    • Exclusions: See Disclosures
    • Ownership: Fee Simple

    Price history

    DateEventPrice
    2/19/2025Sold$345,000+1.5%$234/sqft
    Source: Bright MLS #MDWA2026322 Report a problem
    1/25/2025Contingent$340,000$230/sqft
    Source: Bright MLS #MDWA2026322 Report a problem
    1/1/2025Listed for sale$340,000+21.4%$230/sqft
    Source: Bright MLS #MDWA2026322 Report a problem
    4/13/2022Sold$280,000+7.7%$190/sqft
    Source: Bright MLS #MDWA2005844 Report a problem
    3/7/2022Contingent$260,000$176/sqft
    Source: Bright MLS #MDWA2005844 Report a problem
    3/4/2022Listed for sale$260,000+23.2%$176/sqft
    Source: Bright MLS #MDWA2005844 Report a problem
    3/17/2015Sold$211,000-1.8%$143/sqft
    Source: Public Record Report a problem
    11/25/2014Price change$214,900-4.4%$146/sqft
    Source: Coldwell Banker Innovations #WA8487586 Report a problem
    10/24/2014Listed for sale$224,900+7.1%$152/sqft
    Source: Coldwell Banker Innovations #WA8487586 Report a problem
    1/28/2014Listing removed$210,000$142/sqft
    Source: Long & Foster Real Estate #WA8145687 Report a problem
    12/15/2013Price change$210,000-0.9%$142/sqft
    Source: Long & Foster Real Estate #WA8145687 Report a problem
    11/2/2013Price change$212,000-3.6%$144/sqft
    Source: Long & Foster Real Estate #WA8145687 Report a problem
    8/27/2013Price change$220,000-2.2%$149/sqft
    Source: Long & Foster Real Estate #WA8145687 Report a problem
    7/30/2013Listed for sale$225,000+172.7%$152/sqft
    Source: Long & Foster Real Estate #WA8145687 Report a problem
    3/11/1994Sold$82,500$56/sqft
    Source: Public Record Report a problem

    Public tax history

    YearProperty taxesTax assessment
    2025$2,143 -15.5%$234,233 +16.8%
    2024$2,537 +20.2%$200,567 +20.2%
    2023$2,111 +12%$166,900
    2022$1,886 +11.8%$166,900 +27.2%
    2021$1,686 +15.7%$131,233 +15.7%
    2020$1,457 +0.8%$113,400
    2019$1,446 +0.8%$113,400 +1.6%
    2018$1,434 +6.9%$111,600 +0.8%
    2017$1,342 +23.8%$110,700
    2016$1,084 $110,700
    2015$1,084 $110,700 -1.1%
    2014$1,084 $111,900
    2013-- $111,900
    2012-- $111,900 -9.9%
    2011-- $124,200 +0.1%
    2010-- $124,096 +0.1%
    2009-- $123,993 +0.1%
    2008-- $123,890 +11.3%
    2007-- $111,352 +12.7%
    2006-- $98,816 +14.5%
    2005-- $86,280 +1.8%
    2004-- $84,722 +1.9%
    2003-- $83,166 +1.9%
    2002-- $81,610 +0.9%
    2001-- $80,856
    Find assessor info on the county website

    Neighborhood: 21782

    Nearby schools

    GreatSchools rating
    Schools provided by the listing agent
    • High: Boonsboro
    • District: Washington County Public Schools

    Source: Bright MLS. This data may not be complete. We recommend contacting the local school district to confirm school assignments for this home.

    Get a cash offer in 3 minutes
    Find out how much your home could sell for in as little as 3 minutes with a no-obligation cash offer.
    Estimated market value
    $347,300
    Get a cash offer in 3 minutes
    Find out how much your home could sell for in as little as 3 minutes with a no-obligation cash offer.
    Estimated market value
    $347,300