Skip main navigation
Active contingent
  • Price cut: $49K (6/1)
    $849,990

    215 W Hudson Ave, Folly Beach, SC 29439

    2beds
    1,050sqft
    : 
    Loading
    Get pre-qualified
    Single Family Residence
    Built in 1966
    8,276 Square Feet Lot
    $823,000 Zestimate®
    $810/sqft
    $-- HOA

    What's special

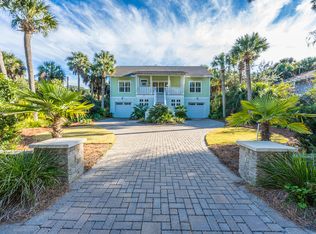
    Welcome to this charming beach cottage in the heart of Folly Beach on W Hudson!! Just a short walk to the beach, Center Street restaurants, local shops, bars, and everything that makes the Folly lifestyle so special! This home offers the perfect opportunity for a primary residence, second home, or investment property just blocks from the ocean! Framed by palmettos with charming curb appeal, this 2 bedroom, 1 bathroom elevated property offers the perfect blend of relaxed coastal living, outdoor entertaining space, and a spacious backyard rarely found on Folly. Enjoy being just moments away from local Folly favorites including Taco Boy, Lost Dog Cafe, Rita's Seaside Grille and the Folly Beach Pier!Step up to the expansive front deck, the perfect space for relaxing after a beach day,entertaining friends, or enjoying the summer breeze. Inside, you are immediately welcomed by the open-concept living and dining area featuring vaulted ceilings and an abundance of natural light pouring in through the skylight above. The spacious living room flows seamlessly into the kitchen, creating a bright and airy coastal feel throughout the home. The kitchen features light cabinetry, a double-wide sink, ample cabinet space, and an eat-in island bar perfect for casual dining or gathering. The bedrooms are both generously sized and share a full bathroom, while the natural light throughout the home helps enhance the laid-back beach cottage feel. Underneath the home, you'll find covered parking along with additional storage space for beach gear, golf carts, or outdoor equipment. The backyard offers more space than expected for a Folly Beach cottage and provides a great area to relax, entertain, or enjoy evenings outdoors after a day at the beach. Don't miss your chance to see this amazing property before it's gone!
    66 days
    |
    1,964
    |
    92
    |

    Likely to sell faster than

    Zillow last checked:

    Listing updated:

    Listed by:

    The Boulevard Company

    Source: CTMLS,MLS#: 26013343MLS Logo

      Facts & features

      Interior

      Bedrooms & bathrooms
      • Bedrooms: 2
      • Bathrooms: 1
      • Full bathrooms: 1
      Rooms
      • Room types: Living/Dining Combo, Utility Room, Eat-In-Kitchen, Formal Living, Utility
      Heating
      • Central
      Appliances
      • Laundry: Electric Dryer Hookup, Washer Hookup
      Features
      • Ceiling - Cathedral/Vaulted, High Ceilings, Kitchen Island, Eat-in Kitchen, Formal Living
      • Flooring: Wood
      • Has fireplace: No
      Interior area
      • Total structure area: 1,050
      • Total interior livable area: 1,050 sqft
      Video & virtual tour

      Property

      Parking
      • Parking features: Off Street
      Features
      • Levels: One
      • Stories: 1
      • Patio & porch: Deck, Covered, Wrap Around
      Lot
      • Size: 8,276 Square Feet
      • Features: 0 - .5 Acre, Level, Wooded
      Details
      • Parcel number: 3281400203

      Construction

      Type & style
      • Home type: SingleFamily
      • Architectural style: Cottage
      • Property subtype: Single Family Residence
      Materials
      • Vinyl Siding
      • Foundation: Raised
      • Roof: Asphalt
      Condition
      • New construction: No
      • Year built: 1966

      Utilities & green energy

      • Sewer: Public Sewer
      • Water: Public
      • Utilities for property: City of Folly Beach, Dominion Energy

      Community & HOA

      Community
      • Subdivision: Folly Beach
      Location
      • Region: Folly Beach

      Financial & listing details

      • Price per square foot: $810/sqft
      • Tax assessed value: $853,400
      • Annual tax amount: $1,443
      • Date on market: 5/8/2026
      • Listing terms: Cash,Conventional,FHA,VA Loan

        Estimated market value

        $823,000

        $782,000 - $864,000

        $2,959/mo

        Price history

        DateEventPrice
        6/1/2026Price change$849,990-5.5%$810/sqft
        Source: CTMLS #26013343 Report a problem
        5/8/2026Listed for sale$899,000$856/sqft
        Source: CTMLS #26013343 Report a problem

        Public tax history

        YearProperty taxesTax assessment
        2025$1,443 +7.4%$16,830 +33.1%
        2024$1,343 +1.7%$12,640
        2023$1,321 +2.5%$12,640
        2022$1,289 -3.3%$12,640
        2021$1,333 -3%$12,640
        2020$1,374 $12,640 +17.9%
        2019$1,374 $10,720 -15.7%
        2017$1,374 +17.6%$12,720
        2016$1,168 +4.1%$12,720
        2015$1,123 -2.3%$12,720
        2014$1,149 --
        2011$1,149 +0.1%--
        2010$1,148 -0.7%$11,080
        2009$1,157 +12.1%$11,080
        2008$1,032 -35.7%$11,080
        2006$1,605 $11,080
        2005$1,605 +42%$11,080 +65.4%
        2004$1,130 +1.2%$6,700
        2003$1,117 +3.6%$6,700
        2002$1,078 +108.8%$6,700 +142.8%
        2000$516 $2,760
        Find assessor info on the county website

        Monthly payment

        Est. payment

        Payment breakdown

        Explore the cost of this home by adjusting the details. Changes won't be saved.
        All calculations are estimates and provided by Zillow, Inc. for informational purposes only. Actual amounts may vary.
        HOA fees may include property taxes on listings classified as Co-Ops. Contact the listing agent and/or owner for fee details.
        Mortgage interest rates are dependent on a number of factors, including credit score, down payment, and repayment length. Interest rate data provided by Zillow Group Marketplace, Inc. as of 1/1/1970 from various mortgage lenders with which we have lead or other similar arrangements; the Estimated Payment is an average of those rates.
        See how much you could borrow to make a competitive offer.

        Climate risks

        Neighborhood: 29439

        Getting around

        46 / 100
        Car-Dependent
        46 / 100
        Somewhat Bikeable

        Nearby schools

        GreatSchools rating
        Schools provided by the listing agent
        • Elementary: James Island
        • Middle: Camp Road
        • High: James Island Charter

        Source: CTMLS. This data may not be complete. We recommend contacting the local school district to confirm school assignments for this home.

        A local agent can set up tours, give advice and negotiate with sellers.

        Browse local experts

        Similar homes