Skip main navigation
Closed
  • $770,000

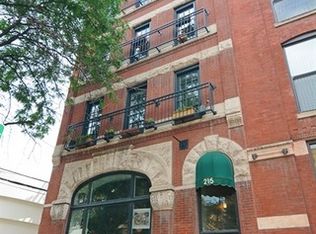
    215 W Huron St APT 4, Chicago, IL 60654

    3beds
    2,500sqft
    Condominium, Single Family Residence
    Built in ----
    -- sqft lot
    $922,900 Zestimate®
    $308/sqft
    $5,733 Estimated rent

    Home value

    $922,900

    $821,000 - $1.04M

    $5,733/mo

    Zestimate® history
    Loading
    Loading...

    Owner options

    List your home for rent

    $5,733/mo

    Rent Zestimate®

    Find your next renter with Zillow Rental Manager. Plus, with online applications, you can quickly screen prospective tenants – for free.

    Learn more

    $5,733/mo

    Rent Zestimate®

    Refinance and save

    $6,015/mo

    Est. payment

    Refinancing to a lower rate could help reduce your monthly payments and save thousands over the life of the loan.

    See today's rates

    $6,015/mo

    Est. payment

    Explore your selling options

    Work with a Zillow partner agent

    Leverage their expertise and Zillow's premium Showcase listings to get your home seen by more buyers.

    Get started

    List with your own agent

    Get your home in front of millions of buyers by listing it on Zillow.

    Learn how to do it

    Sell it yourself

    Take full control of how buyers see your home on Zillow by listing For Sale by Owner (FSBO).

    List your home

    What's special

    Discover your urban sanctuary in this extra wide two bedroom plus den, two full bathroom simplex where sophisticated living meets personalized comfort. You are greeted by an expansive open-concept layout illuminated by a striking expanse of windows and dramatic 11-foot ceilings once you exist the elevator that takes you directly into the unit. The modern, designer kitchen is a culinary enthusiast's dream, featuring stone countertops & backsplash, high-end stainless steel appliances and a convenient eat-in island. The primary bedroom suite is complete with organized closets and a spa-inspired bathroom with a whirlpool tub & a separate shower, ensuring a tranquil retreat. The generously sized den / office provides the perfect flex space which can easily be converted to a 3rd bedroom. Experience the ultimate in urban living with the included attached garage parking and a large storage room situated in the basement level for convenience | Perfectly positioned within the River North Gallery District, steps away from transportation options, Whole Food Market, and a diverse array of shops and restaurants (Asador Bastian, Michelin Star Indienne, Avli, GT Prime to name a few) - this location is unbeatable. Welcome to your new home!

    Zillow last checked:

    Listing updated:

    Listing courtesy of:

    Sue Tao 312-751-0300,

    Jameson Sotheby's Intl Realty

    Bought with:

    Mary Haight Himes

    Compass

    Source: MRED as distributed by MLS GRID,MLS#: 12110956MLS Logo

    Facts & features

    Interior

    Bedrooms & bathrooms
    • Bedrooms: 3
    • Bathrooms: 2
    • Full bathrooms: 2
    Primary bedroom
    • Features: Flooring (Carpet), Window Treatments (Blinds), Bathroom (Full, Double Sink, Whirlpool & Sep Shwr)
    • Level: Main
    • Area: 247 Square Feet
    • Dimensions: 19X13
    Bedroom 2
    • Features: Flooring (Carpet), Window Treatments (Blinds)
    • Level: Main
    • Area: 150 Square Feet
    • Dimensions: 15X10
    Bedroom 3
    • Features: Flooring (Hardwood), Window Treatments (Blinds)
    • Level: Main
    • Area: 143 Square Feet
    • Dimensions: 13X11
    Dining room
    • Features: Flooring (Hardwood)
    • Level: Main
    • Dimensions: COMBO
    Kitchen
    • Features: Kitchen (Eating Area-Breakfast Bar), Flooring (Hardwood), Window Treatments (Blinds)
    • Level: Main
    • Area: 160 Square Feet
    • Dimensions: 16X10
    Laundry
    • Features: Flooring (Other)
    • Level: Main
    • Area: 12 Square Feet
    • Dimensions: 4X3
    Living room
    • Features: Flooring (Hardwood), Window Treatments (Blinds)
    • Level: Main
    • Area: 644 Square Feet
    • Dimensions: 28X23
    Storage
    • Features: Flooring (Other)
    • Level: Basement
    • Area: 322 Square Feet
    • Dimensions: 23X14
    Walk in closet
    • Features: Flooring (Carpet)
    • Level: Main
    • Area: 80 Square Feet
    • Dimensions: 10X8
    Heating
    • Natural Gas, Forced Air
    Cooling
    • Central Air
    Appliances
    • Included: Range, Microwave, Dishwasher, High End Refrigerator, Washer, Dryer
    • Laundry: Washer Hookup, Gas Dryer Hookup, In Unit, Laundry Closet
    Features
    • Elevator, Storage, Walk-In Closet(s), High Ceilings, Open Floorplan, Separate Dining Room
    • Flooring: Hardwood, Carpet
    • Windows: Screens
    • Basement: None
    Interior area
    • Total structure area: 0
    • Total interior livable area: 2,500 sqft

    Property

    Parking
    • Total spaces: 1
    • Parking features: Asphalt, Off Alley, Heated Garage, On Site, Attached, Garage
    • Attached garage spaces: 1
    Accessibility
    • Accessibility features: No Disability Access
    Lot
    • Features: Common Grounds
    Details
    • Additional structures: None
    • Parcel number: 17092160171004
    • Special conditions: None
    • Other equipment: TV-Cable, Intercom, Ceiling Fan(s)

    Construction

    Type & style
    • Home type: Condo
    • Property subtype: Condominium, Single Family Residence
    Materials
    • Brick
    • Foundation: Concrete Perimeter
    • Roof: Rubber
    Condition
    • New construction: No
    • Major remodel year: 1997

    Utilities & green energy

    • Electric: Circuit Breakers
    • Sewer: Public Sewer
    • Water: Lake Michigan
    • Utilities for property: Cable Available

    Community & neighborhood

    Security
    • Security features: Carbon Monoxide Detector(s)
    Location
    • Region: Chicago
    • Subdivision: River North

    HOA & financial

    HOA
    • Has HOA: Yes
    • HOA fee: $600 monthly
    • Amenities included: Elevator(s), Storage, Ceiling Fan, Intercom, Security, Security Lighting
    • Services included: Water, Parking, Insurance, Exterior Maintenance, Scavenger, Snow Removal

    Other

    Other facts
    • Listing terms: Cash
    • Ownership: Condo

    Price history

    DateEventPrice
    8/23/2024Sold$770,000-3.6%$308/sqft
    Source: MRED as distributed by MLS GRID #12110956 Report a problem
    8/15/2024Contingent$799,000$320/sqft
    Source: MRED as distributed by MLS GRID #12110956 Report a problem
    7/17/2024Listed for sale$799,000-5.9%$320/sqft
    Source: MRED as distributed by MLS GRID #12110956 Report a problem
    7/12/2024Listing removed--
    Source: MRED as distributed by MLS GRID #12101744 Report a problem
    7/10/2024Listed for sale$849,000$340/sqft
    Source: MRED as distributed by MLS GRID #12101744 Report a problem
    7/10/2024Listing removed--
    Source: MRED as distributed by MLS GRID #12039542 Report a problem
    6/27/2024Contingent$849,000$340/sqft
    Source: MRED as distributed by MLS GRID #12039542 Report a problem
    5/29/2024Listing removed--
    Source: MRED as distributed by MLS GRID #12031010 Report a problem
    5/17/2024Listed for rent$5,500$2/sqft
    Source: MRED as distributed by MLS GRID #12031010 Report a problem
    4/26/2024Listed for sale$849,000-4.6%$340/sqft
    Source: MRED as distributed by MLS GRID #12039542 Report a problem
    4/26/2024Listing removed--
    Source: MRED as distributed by MLS GRID #12000961 Report a problem
    3/14/2024Listed for sale$890,000-15.2%$356/sqft
    Source: MRED as distributed by MLS GRID #12000961 Report a problem
    3/8/2024Listing removed--
    Source: MRED as distributed by MLS GRID #11984184 Report a problem
    2/19/2024Listed for sale$1,050,000+25%$420/sqft
    Source: MRED as distributed by MLS GRID #11984184 Report a problem
    4/21/2022Sold$840,000+7%$336/sqft
    Source: MRED as distributed by MLS GRID #11338018 Report a problem
    3/13/2022Contingent$785,000$314/sqft
    Source: MRED as distributed by MLS GRID #11338018 Report a problem
    3/3/2022Listed for sale$785,000-1.8%$314/sqft
    Source: MRED as distributed by MLS GRID #11338018 Report a problem
    2/16/2022Listing removed--
    Source: Berkshire Hathaway HomeServices Chicago Report a problem
    8/17/2021Listed for sale$799,000-10.7%$320/sqft
    Source: Berkshire Hathaway HomeServices Chicago #11184145 Report a problem
    9/8/2020Listing removed$895,000$358/sqft
    Source: Redfin Corporation #10761823 Report a problem
    7/21/2020Listed for sale$895,000+11.9%$358/sqft
    Source: Redfin Corporation #10761823 Report a problem
    7/2/2014Sold$800,000+9.7%$320/sqft
    Source: @Properties sold #08590693_60654_4 Report a problem
    4/22/2014Listed for sale$729,000+10.6%$292/sqft
    Source: @properties #08590693 Report a problem
    4/27/2012Sold$659,000-0.1%$264/sqft
    Source: Public Record Report a problem
    1/18/2012Listed for sale$659,900-12%$264/sqft
    Source: @properties #07976753 Report a problem
    11/13/2010Listing removed$749,900$300/sqft
    Source: @properties #07490050 Report a problem
    4/8/2010Listed for sale$749,900+11.1%$300/sqft
    Source: @properties #07490050 Report a problem
    9/14/2005Sold$675,000+73.5%$270/sqft
    Source: Public Record Report a problem
    5/19/1997Sold$389,000$156/sqft
    Source: Public Record Report a problem

    Public tax history

    YearProperty taxesTax assessment
    2024-- $96,490 +109.8%
    2023$9,705 +2.6%$45,999
    2022$9,461 +2.3%$45,999
    2021$9,250 -47.1%$45,999 -41.4%
    2020$17,484 +8.4%$78,484 -2.2%
    2019$16,123 +1.7%$80,250
    2018$15,852 +0.5%$80,250 +9.6%
    2017$15,769 +7.5%$73,250
    2016$14,671 +9.3%$73,250
    2015$13,423 -1.3%$73,250 -0.1%
    2014$13,605 +2%$73,325
    2013$13,336 +4.9%$73,325
    2012$12,710 +67.7%$73,325 +50.3%
    2011$7,577 -0.8%$48,779
    2010$7,642 +4.3%$48,779
    2009$7,329 -5.7%$48,779 -12.9%
    2008$7,768 +0.8%$55,996
    2007$7,703 -0.9%$55,996
    2006$7,774 -4.7%$55,996 +6%
    2005$8,156 +14.8%$52,842
    2004$7,103 +2.7%$52,842
    2003$6,914 -1.5%$52,842 +26.1%
    2002$7,020 +1.6%$41,906
    2001$6,906 +5%$41,906
    2000$6,579 -0.5%$41,906 +15.6%
    1999$6,611 $36,249

    Find assessor info on the county website

    Neighborhood: River North

    Nearby schools

    GreatSchools rating
    Schools provided by the listing agent
    • Elementary: Ogden Elementary
    • High: Payton College Preparatory Senio
    • District: 299

    Source: MRED as distributed by MLS GRID. This data may not be complete. We recommend contacting the local school district to confirm school assignments for this home.

    Get a cash offer in 3 minutes
    Find out how much your home could sell for in as little as 3 minutes with a no-obligation cash offer.
    Estimated market value
    $922,900
    Get a cash offer in 3 minutes
    Find out how much your home could sell for in as little as 3 minutes with a no-obligation cash offer.
    Estimated market value
    $922,900