A true entertainer's dream in River North! Nestled in a boutique timber loft building, this extraordinary home combines space, character, and modern elegance. Step inside to discover an open layout adorned with contemporary fixtures, soaring ceilings, exposed brick, and original timbers, exuding unique charm at every turn. The main level welcomes you with expansive living areas, including a chef's kitchen equipped to fulfill every culinary desire, ample storage space, and a luxurious primary suite boasting a voluminous walk-in closet and a beautifully appointed en-suite bathroom. Custom sound system was installed with large projection TV screen. Ascend to the second level and you'll find a flexible open plan that effortlessly transitions to a renovated terrace offering million-dollar views of Chicago's iconic skyline. This outdoor oasis features a custom artist mural, a rejuvenating hot tub, and ample space for entertaining or relaxation, blurring the lines between indoor and outdoor living. The gas fire pit, oversized dining table, outdoor TV, and cozy sitting area with a pergola are perfect for gatherings or relaxing. Don't miss this rare opportunity to own a truly exceptional residence that embodies sophistication, comfort, and the epitome of urban living in the heart of River North. 1 car parking and storage room included.
Closed
$1,200,000
215 W Illinois St APT 6B, Chicago, IL 60654
2beds
3,000sqft
Condominium, Apartment, Single Family Residence
Built in 1925
-- sqft lot
$1,287,500 Zestimate®
$400/sqft
$6,207 Estimated rent
Home value
$1,287,500
$1.15M - $1.44M
$6,207/mo
Zestimate® history
Owner options
List your home for rent
$6,207/mo
Rent Zestimate®
Find your next renter with Zillow Rental Manager. Plus, with online applications, you can quickly screen prospective tenants – for free.
$6,207/mo
Rent Zestimate®
Refinance and save
$8,057/mo
Est. payment
Refinancing to a lower rate could help reduce your monthly payments and save thousands over the life of the loan.
$8,057/mo
Est. payment
Explore your selling options
Work with a Zillow partner agent
Leverage their expertise and Zillow's premium Showcase listings to get your home seen by more buyers.
Get startedList with your own agent
Get your home in front of millions of buyers by listing it on Zillow.
Learn how to do itSell it yourself
Take full control of how buyers see your home on Zillow by listing For Sale by Owner (FSBO).
List your homeWhat's special
Zillow last checked:
Listing updated:
Listed by:
Michael Michalak 773-769-7505,
RE/MAX 10 Lincoln Park
Bought with:
Kevin Blair
@properties Christie's International Real Estate
Source: MRED as distributed by MLS GRID,MLS#: 12275074
Facts & features
Interior
Bedrooms & bathrooms
- Bedrooms: 2
- Bathrooms: 3
- Full bathrooms: 2
- 1/2 bathrooms: 1
Rooms
- Room types: Walk In Closet, Deck, Office
Primary bedroom
- Features: Flooring (Hardwood), Bathroom (Full)
- Level: Main
- Area: 208 Square Feet
- Dimensions: 16X13
Bedroom 2
- Features: Flooring (Hardwood)
- Level: Second
- Area: 104 Square Feet
- Dimensions: 13X8
Deck
- Level: Second
- Area: 630 Square Feet
- Dimensions: 45X14
Dining room
- Features: Flooring (Hardwood)
- Level: Main
- Area: 196 Square Feet
- Dimensions: 14X14
Family room
- Features: Flooring (Hardwood)
- Level: Second
- Area: 378 Square Feet
- Dimensions: 21X18
Kitchen
- Features: Flooring (Hardwood)
- Level: Main
- Area: 168 Square Feet
- Dimensions: 14X12
Laundry
- Level: Main
- Area: 55 Square Feet
- Dimensions: 11X5
Living room
- Features: Flooring (Hardwood)
- Level: Main
- Area: 897 Square Feet
- Dimensions: 39X23
Office
- Features: Flooring (Hardwood)
- Level: Main
- Area: 63 Square Feet
- Dimensions: 9X7
Walk in closet
- Level: Main
- Area: 256 Square Feet
- Dimensions: 16X16
Heating
- Natural Gas, Forced Air
Cooling
- Central Air
Appliances
- Included: Microwave, Dishwasher, Refrigerator, High End Refrigerator, Washer, Dryer, Stainless Steel Appliance(s), Wine Refrigerator, Oven
- Laundry: Washer Hookup
Features
- Storage, Open Floorplan
- Flooring: Hardwood
- Basement: None
Interior area
- Total structure area: 0
- Total interior livable area: 3,000 sqft
Property
Parking
- Total spaces: 1
- Parking features: Garage Door Opener, On Site, Other, Attached, Garage
- Attached garage spaces: 1
- Has uncovered spaces: Yes
Accessibility
- Accessibility features: Ramp - Main Level, Disability Access
Features
- Patio & porch: Deck
Details
- Parcel number: 17092510101002
- Special conditions: List Broker Must Accompany
Construction
Type & style
- Home type: Condo
- Property subtype: Condominium, Apartment, Single Family Residence
Materials
- Brick
Condition
- New construction: No
- Year built: 1925
- Major remodel year: 2003
Utilities & green energy
- Electric: Circuit Breakers
- Sewer: Public Sewer
- Water: Public
Community & HOA
HOA
- Has HOA: Yes
- Amenities included: None
- Services included: Water, Parking, Insurance, Exterior Maintenance, Lawn Care, Snow Removal
- HOA fee: $994 monthly
Location
- Region: Chicago
Financial & listing details
- Price per square foot: $400/sqft
- Tax assessed value: $888,720
- Annual tax amount: $28,455
- Date on market: 1/21/2025
- Listing terms: Conventional
- Ownership: Condo
Price history
| Date | Event | Price |
|---|---|---|
| 4/25/2025 | Sold | $1,200,000-7.6%$400/sqft |
Source:  MRED as distributed by MLS GRID #12275074 Report a problem MRED as distributed by MLS GRID #12275074 Report a problem | ||
| 3/12/2025 | Contingent | $1,299,000$433/sqft |
Source: MRED as distributed by MLS GRID #12275074 Report a problem | ||
| 1/21/2025 | Listed for sale | $1,299,000$433/sqft |
Source: MRED as distributed by MLS GRID #12275074 Report a problem | ||
| 1/21/2025 | Listing removed | $1,299,000$433/sqft |
Source: MRED as distributed by MLS GRID #12008412 Report a problem | ||
| 12/28/2024 | Contingent | $1,299,000$433/sqft |
Source: MRED as distributed by MLS GRID #12008412 Report a problem | ||
| 11/21/2024 | Price change | $1,299,000-5.5%$433/sqft |
Source: MRED as distributed by MLS GRID #12008412 Report a problem | ||
| 10/19/2024 | Price change | $1,375,000-5.2%$458/sqft |
Source: MRED as distributed by MLS GRID #12008412 Report a problem | ||
| 10/9/2024 | Price change | $1,450,000-2.7%$483/sqft |
Source: MRED as distributed by MLS GRID #12008412 Report a problem | ||
| 9/10/2024 | Price change | $1,490,000-6.3%$497/sqft |
Source: MRED as distributed by MLS GRID #12008412 Report a problem | ||
| 8/12/2024 | Price change | $1,590,000-5.9%$530/sqft |
Source: MRED as distributed by MLS GRID #12008412 Report a problem | ||
| 7/29/2024 | Price change | $1,690,000-3.4%$563/sqft |
Source: MRED as distributed by MLS GRID #12008412 Report a problem | ||
| 4/7/2024 | Listed for sale | $1,750,000-2.8%$583/sqft |
Source: MRED as distributed by MLS GRID #12008412 Report a problem | ||
| 5/17/2021 | Listing removed | -- |
Source: MRED as distributed by MLS GRID #11086068 Report a problem | ||
| 5/13/2021 | Listed for sale | $1,800,000+2.9%$600/sqft |
Source: MRED as distributed by MLS GRID #11086068 Report a problem | ||
| 5/10/2021 | Sold | $1,750,000+22%$583/sqft |
Source: Public Record Report a problem | ||
| 2/16/2018 | Sold | $1,435,000-4.3%$478/sqft |
Source: MRED as distributed by MLS GRID #09780357 Report a problem | ||
| 11/17/2017 | Pending sale | $1,500,000$500/sqft |
Source: Urban Real Estate #09780357 Report a problem | ||
| 10/18/2017 | Price change | $1,500,000-6.3%$500/sqft |
Source: Urban Real Estate #09780357 Report a problem | ||
| 7/5/2017 | Listed for sale | $1,600,000+14.3%$533/sqft |
Source: Urban Real Estate #09780357 Report a problem | ||
| 5/19/2015 | Sold | $1,400,000+1020%$467/sqft |
Source: Public Record Report a problem | ||
| 3/19/2001 | Sold | $125,000$42/sqft |
Source: Public Record Report a problem | ||
Public tax history
| Year | Property taxes | Tax assessment |
|---|---|---|
| 2024 | $17,855 -37.3% | $88,872 -34.1% |
| 2023 | $28,456 +2.6% | $134,868 |
| 2022 | $27,740 +2.3% | $134,868 |
| 2021 | $27,121 +55.8% | $134,868 +72.6% |
| 2020 | $17,410 +2.1% | $78,152 -7.9% |
| 2019 | $17,047 +6% | $84,846 |
| 2018 | $16,081 -10.1% | $84,846 -1.8% |
| 2017 | $17,882 +6.4% | $86,444 |
| 2016 | $16,814 +3.8% | $86,444 -5% |
| 2015 | $16,193 +96.3% | $90,993 +93.5% |
| 2014 | $8,248 +2.2% | $47,025 |
| 2013 | $8,074 +1% | $47,025 |
| 2012 | $7,991 +0.2% | $47,025 -8.2% |
| 2011 | $7,977 +5.7% | $51,245 |
| 2010 | $7,550 -8.6% | $51,245 -13% |
| 2009 | $8,260 +40% | $58,903 +31.7% |
| 2008 | $5,899 +3.2% | $44,717 |
| 2007 | $5,717 +0.8% | $44,717 |
| 2006 | $5,672 -5.1% | $44,717 +3.8% |
| 2005 | $5,980 +1.9% | $43,088 |
| 2004 | $5,868 +4.5% | $43,088 |
| 2003 | $5,618 -5.4% | $43,088 +23.5% |
| 2002 | $5,939 +4.4% | $34,880 |
| 2001 | $5,690 +8.8% | $34,880 |
| 2000 | $5,228 | $34,880 +19.4% |
| 1999 | $5,228 | $29,214 |
Find assessor info on the county website
Neighborhood: River North
Nearby homes
- $904,2002 bd2 ba1.2k sqft215 W Illinois St APT 6A, Chicago, IL 60654Off Market

- $844,7002 bd2 ba2.2k sqft215 W Illinois St APT 6C, Chicago, IL 60654Off Market

- $557,3001 bd1 ba750 sqft215 W Illinois St APT 5A, Chicago, IL 60654Off Market
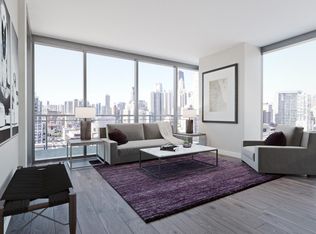
- $823,0002 bd2 ba1.1k sqft215 W Illinois St APT 5B, Chicago, IL 60654Off Market

- $811,9002 bd2 ba1.2k sqft215 W Illinois St APT 4A, Chicago, IL 60654Off Market
- $656,8002 bd2 ba1.1k sqft215 W Illinois St APT 4B, Chicago, IL 60654Off Market
- $760,6002 bd2 ba2.2k sqft215 W Illinois St APT 4C, Chicago, IL 60654Off Market
- $1,005,0002 bd2 ba2k sqft215 W Illinois St APT 3A, Chicago, IL 60654Sold
- $922,1002 bd2 ba2.5k sqft215 W Illinois St APT 3B, Chicago, IL 60654Off Market
Nearby schools
GreatSchools rating
- 4/10Ogden Elementary SchoolGrades: PK-8Distance: 0.7 mi
- 1/10Wells Community Academy High SchoolGrades: 9-12Distance: 1.8 mi
Schools provided by the listing agent
- District: 299
Source: MRED as distributed by MLS GRID. This data may not be complete. We recommend contacting the local school district to confirm school assignments for this home.
Get a cash offer in 3 minutes
Find out how much your home could sell for in as little as 3 minutes with a no-obligation cash offer.
Estimated market value
$1,287,500
Get a cash offer in 3 minutes
Find out how much your home could sell for in as little as 3 minutes with a no-obligation cash offer.
Estimated market value
$1,287,500
- Illinois
- Cook County
- Chicago
- 60654
- River North
- 215 W Illinois St Apartment 6B
Nearby cities
Nearby neighborhoods
Nearby zip codes
Other Chicago Topics
