Skip main navigation
Sold for $785,000
  • $785,000

    215 W Lanvale St, Baltimore, MD 21217

    3beds
    4,532sqft
    Townhouse
    Built in 1875
    2,053 Square Feet Lot
    $790,500 Zestimate®
    $173/sqft
    $3,259 Estimated rent

    Home value

    $790,500

    $680,000 - $925,000

    $3,259/mo

    Zestimate® history
    Loading
    Loading...

    Owner options

    List your home for rent

    $3,259/mo

    Rent Zestimate®

    Find your next renter with Zillow Rental Manager. Plus, with online applications, you can quickly screen prospective tenants – for free.

    Learn more

    $3,259/mo

    Rent Zestimate®

    Refinance and save

    $5,121/mo

    Est. payment

    Refinancing to a lower rate could help reduce your monthly payments and save thousands over the life of the loan.

    See today's rates

    $5,121/mo

    Est. payment

    Explore your selling options

    Work with a Zillow partner agent

    Leverage their expertise and Zillow's premium Showcase listings to get your home seen by more buyers.

    Get started

    List with your own agent

    Get your home in front of millions of buyers by listing it on Zillow.

    Learn how to do it

    Sell it yourself

    Take full control of how buyers see your home on Zillow by listing For Sale by Owner (FSBO).

    List your home

    What's special

    Powder roomUnusually high ceilingsProfessional rangeLarge windowsOff-street parkingElectric car chargerSoapstone countertops
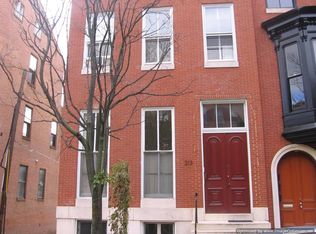
    Rarely available 3 Unit Building with a 5 STAR owner’s unit! Ideal for the pickiest of buyers. This four level townhouse in Historic Bolton Hill on a quiet block of W Lanvale is the one you have been yearning for. The owners did an extensive full restoration and renovation in 2011/2012. The owner’s unit is located on the first and second floors. The main living space is located on the second floor with a glorious living room with marble mantel and gilded mirror, massive gourmet kitchen with large island with soapstone countertops, professional range, wall ovens, pantry and space for counter seating and a table. The rear of the second floor is a powder room and den/office which could easily become a second bedroom. The first floor is where the primary bedroom and bathroom are located, plus an additional room which would make a great office or nursery along with direct access to the patio and garage. Apartment #2 is located on the third floor and Apartment #3 is located on the fourth floor. These are both massive one bedroom apartments with unusually high ceilings, large windows, laundry, renovated kitchens and baths, and Heat and AC provided from mini-split heat pumps. The garage is a spacious one car garage but it is sold strictly as-is. Enjoy off-street parking and an electric car charger. The basement is unfinished but perfect location for storage or workshop with direct access from the owner's unit and back patio. Bolton Hill is a tight knit neighborhood of people who know their neighbors, who love architecture and love city life! and Enjoy an impromptu glass of wine with neighbors on your porch, a game of doubles tennis at Bolton Hill Swim and Tennis Club, neighborhood dog meet-ups, bookclub, garden club, and more. Notable restaurants such as CookHouse, Alma Cocina Latina, Foraged, Le Comptoir du Vin are a quick jaunt. Grab coffee or lunch at On the Hill Cafe or Llama’s Corner, or a show at the Meyerhoff Symphony, The Lyric, or an art flick at The Charles Theater. Annual events include Festival on The Hill, Community Yard Sale, Concerts in the Parks, Easter Egg Hunt and John St Park Pumpkin Carving. Hyper convenient to the soon to be newly reformed Penn Station where you can get the MARC Train to DC or jump on Amtrak to Philly and NYC. Take the Light Rail to see an Orioles or Ravens game, or to catch a flight from BWI Airport. Convenient to I-83 and I-95 for car lovers. NOTE REGARDING SHOWINGS. THE OWNERS UNIT WILL BE SHOWN ON THE 1ST SHOWING. IF THE BUYER LIKES THE HOUSE THEN A SECOND APPT CAN BE SCHEDULED TO SEE THE TWO TENANT OCCUPIED APARTMENTS ON ANOTHER DAY. LISTING AGENT TO ACCOMPANY ALL SHOWINGS.

    Zillow last checked:

    Listing updated:

    Listed by:

    Jessica Dailey 443-838-8204,

    Compass

    Bought with:

    NON MEMBER, 0225194075

    Non Subscribing Office

    Source: Bright MLS,MLS#: MDBA2159090MLS Logo

    Facts & features

    Interior

    Bedrooms & bathrooms
    • Bedrooms: 3
    • Bathrooms: 4
    • Full bathrooms: 3
    • 1/2 bathrooms: 1
    • Main level bathrooms: 1
    • Main level bedrooms: 1
    Primary bedroom
    • Features: Flooring - HardWood
    • Level: Main
    Bedroom 2
    • Features: Flooring - HardWood
    • Level: Upper
    Bedroom 3
    • Features: Flooring - HardWood
    • Level: Upper
    Primary bathroom
    • Features: Soaking Tub, Bathroom - Walk-In Shower
    • Level: Main
    Basement
    • Level: Lower
    Den
    • Features: Flooring - HardWood
    • Level: Upper
    Dining room
    • Features: Flooring - HardWood
    • Level: Upper
    Dining room
    • Features: Flooring - HardWood
    • Level: Upper
    Other
    • Level: Upper
    Other
    • Level: Upper
    Other
    • Level: Upper
    Kitchen
    • Features: Eat-in Kitchen, Kitchen - Gas Cooking, Pantry, Lighting - Pendants, Recessed Lighting, Flooring - HardWood, Crown Molding, Built-in Features, Kitchen Island
    • Level: Upper
    Kitchen
    • Level: Upper
    Kitchen
    • Level: Upper
    Living room
    • Features: Crown Molding, Fireplace - Other, Flooring - HardWood
    • Level: Upper
    Living room
    • Features: Flooring - HardWood
    • Level: Upper
    Living room
    • Features: Flooring - HardWood
    • Level: Upper
    Office
    • Features: Flooring - HardWood
    • Level: Main
    Heating
    • Radiator, Hot Water, Heat Pump, Natural Gas
    Cooling
    • Central Air, Ductless, Electric
    Appliances
    • Included: Dishwasher, Disposal, Dryer, Range Hood, Refrigerator, Cooktop, Washer, Water Heater, Gas Water Heater
    • Laundry: Has Laundry, Washer In Unit
    Features
    • 9'+ Ceilings, Plaster Walls, Dry Wall
    • Flooring: Wood, Ceramic Tile
    • Windows: Wood Frames
    • Basement: Full,Unfinished,Interior Entry,Exterior Entry
    • Has fireplace: No
    Interior area
    • Total structure area: 4,532
    • Total interior livable area: 4,532 sqft
    • Finished area above ground: 4,532
    • Finished area below ground: 0

    Property

    Parking
    • Total spaces: 1
    • Parking features: Garage Door Opener, Parking Space Conveys, Detached
    • Garage spaces: 1
    Accessibility
    • Accessibility features: None
    Features
    • Levels: Five
    • Stories: 5
    • Patio & porch: Patio
    • Pool features: None
    Lot
    • Size: 2,053 sqft
    Details
    • Additional structures: Above Grade, Below Grade
    • Parcel number: 0311050421 019
    • Zoning: R
    • Special conditions: Standard

    Construction

    Type & style
    • Home type: Townhouse
    • Architectural style: Victorian,Traditional
    • Property subtype: Townhouse
    Materials
    • Brick
    • Foundation: Brick/Mortar
    Condition
    • Excellent
    • New construction: No
    • Year built: 1875
    • Major remodel year: 2012

    Utilities & green energy

    • Electric: 200+ Amp Service
    • Sewer: Public Sewer
    • Water: Public

    Community & neighborhood

    Security
    • Security features: Fire Escape
    Location
    • Region: Baltimore
    • Subdivision: Bolton Hill Historic District
    • Municipality: Baltimore City

    Other

    Other facts
    • Listing agreement: Exclusive Right To Sell
    • Ownership: Fee Simple

    Price history

    DateEventPrice
    5/1/2025Sold$785,000+4.7%$173/sqft
    Source: Bright MLS #MDBA2159090 Report a problem
    3/30/2025Contingent$750,000$165/sqft
    Source: Bright MLS #MDBA2159090 Report a problem
    3/26/2025Listed for sale$750,000+163.2%$165/sqft
    Source: Bright MLS #MDBA2159090 Report a problem
    3/18/2011Sold$285,000-5%$63/sqft
    Source: Public Record Report a problem
    12/16/2010Price change$299,900$66/sqft
    Source: foreclosure.com Report a problem
    12/3/2010Listed for sale--
    Source: foreclosure.com Report a problem
    10/22/2010Listing removed$299,900$66/sqft
    Source: Century 21 Downtown #BA7445347 Report a problem
    9/26/2010Price change$299,900-39.7%$66/sqft
    Source: Century 21 Downtown #BA7445347 Report a problem
    9/11/2010Listed for sale--
    Source: foreclosure.com Report a problem
    4/18/2005Sold$497,000$110/sqft
    Source: Public Record Report a problem

    Public tax history

    YearProperty taxesTax assessment
    2025-- $747,700 +6.4%
    2024$16,581 +6.9%$702,600 +6.9%
    2023$15,517 +7.4%$657,500 +7.4%
    2022$14,453 +0.5%$612,400 +0.5%
    2021$14,385 +0.5%$609,533 +0.5%
    2020$14,317 +0.5%$606,667 +0.5%
    2019$14,250 +1.1%$603,800 +1.1%
    2018$14,089 +1.2%$597,000 +1.2%
    2017$13,929 +61.2%$590,200 +1.2%
    2016$8,643 $583,400 +95.1%
    2015$8,643 $299,000 +8.9%
    2014$8,643 $274,500 +9.8%
    2013-- $250,000
    2012-- $250,000 -31.5%
    2011-- $364,900 -32.9%
    2010-- $544,060 +13.1%
    2009-- $481,132 +15%
    2008-- $418,206 +17.7%
    2007-- $355,280 +26.1%
    2006-- $281,816 +35.3%
    2005-- $208,353 +54.5%
    2004-- $134,890
    2003-- $134,890
    2002-- $134,890 -12.4%
    2001-- $154,060

    Find assessor info on the county website

    Neighborhood: Bolton Hill

    Nearby schools

    GreatSchools rating
    Schools provided by the listing agent
    • Elementary: Mount Royal Elementary-middle School
    • District: Baltimore City Public Schools

    Source: Bright MLS. This data may not be complete. We recommend contacting the local school district to confirm school assignments for this home.

    Get pre-qualified for a loan
    At Zillow Home Loans, we can pre-qualify you in as little as 5 minutes with no impact to your credit score.

    An equal housing lender. NMLS #10287.