New Build in The Heart of Jasper! This new construction home is located within walking distance of school & park. Step inside to spacious 3 bedroom 2 bathroom; with 2 car attached garage. Home offers open floorplan concept with quality custom cabinetry with built-ins, granite countertops, stainless appliances for a ready to cook kitchen with Island; entry from garage has bench/mud room area; laundry room has built-in cabinets for extra storage; enjoy the covered back patio!
Active
$239,900
215 W Lexington Ave, Jasper, MO 64755
3beds
1,460sqft
Single Family Residence
Built in 2026
10,454 Square Feet Lot
$239,700 Zestimate®
$164/sqft
$-- HOA
What's special
Granite countertopsOpen floorplan conceptStainless appliancesCovered back patioKitchen with island
- 7 days |
- 61 |
- 1 |
Likely to sell faster than
Zillow last checked:
Listing updated:
Listed by:
Keri Ralston 417-310-0293,
Jenni Cully & Associates, LLC
Source: Ozark Gateway AOR,MLS#: 264559
Facts & features
Interior
Bedrooms & bathrooms
- Bedrooms: 3
- Bathrooms: 2
- Full bathrooms: 2
Primary bedroom
- Dimensions: 14 x 13
Bedroom 2
- Dimensions: 12 x 11
Bedroom 3
- Dimensions: 12 x 11
Kitchen
- Dimensions: 15 x 13
Living room
- Dimensions: 20 x 14
Other
- Description: mud room
- Dimensions: 7 x 6
Utility room
- Dimensions: 6 x 5
Heating
- Has Heating (Unspecified Type)
Cooling
- Has cooling: Yes
Features
- Ceiling Fan(s), Eat-in Kitchen, Kitchen Island
- Has basement: No
- Has fireplace: No
Interior area
- Total structure area: 1,460
- Total interior livable area: 1,460 sqft
- Finished area above ground: 1,460
- Finished area below ground: 0
Property
Parking
- Total spaces: 2
- Parking features: Garage - Attached, Open
- Attached garage spaces: 2
- Has uncovered spaces: Yes
- Details: Driveway, 2 Car Att Garage
Features
- Patio & porch: Covered, Patio, Porch
- Fencing: None
Lot
- Size: 10,454 Square Feet
- Dimensions: 75 x 140
- Features: Sidewalk(s)
- Topography: Level
Details
- Parcel number: 03602310016005000
Construction
Type & style
- Home type: SingleFamily
- Architectural style: Craftsman,Contemporary
- Property subtype: Single Family Residence
Materials
- Vinyl
- Foundation: Slab
Condition
- New construction: Yes
- Year built: 2026
Utilities & green energy
- Sewer: Public Sewer
Community & HOA
Community
- Security: Smoke Detector(s)
Location
- Region: Jasper
Financial & listing details
- Price per square foot: $164/sqft
- Date on market: 8/17/2026
- Listing terms: Cash,Conventional,FHA
Estimated market value
$239,700
$228,000 - $252,000
Not available
Price history
| Date | Event | Price |
|---|---|---|
| 8/17/2026 | Listed for sale | $239,900$164/sqft |
Source:  SOMOMLS as distributed by MLS GRID #60331629 Report a problem SOMOMLS as distributed by MLS GRID #60331629 Report a problem | ||
Public tax history
Tax history is unavailable.
Monthly payment
Est. payment
Payment breakdown
Explore the cost of this home by adjusting the details. Changes won't be saved.Climate risks
Neighborhood: 64755
Nearby schools
GreatSchools rating
- 6/10Jasper Co. Elementary SchoolGrades: K-6Distance: 0.3 mi
- 7/10Jasper High SchoolGrades: 7-12Distance: 0.3 mi
Schools provided by the listing agent
- Elementary: Jasper
- Middle: Jasper
Source: Ozark Gateway AOR. This data may not be complete. We recommend contacting the local school district to confirm school assignments for this home.
- $--2 bd1 ba1k sqft201 S 1st St, Jasper, MO 64755Sold
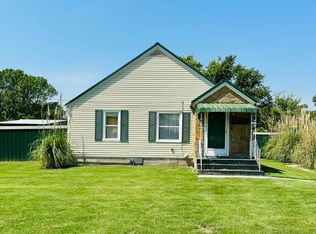
- $114,500-- bd1 ba1.9k sqft121 S 1st St, Jasper, MO 64755Off Market
- $128,300-- bd2 ba1.6k sqft207 S 1st St, Jasper, MO 64755Off Market

- $84,500-- bd1 ba1k sqft211 S 1st St, Jasper, MO 64755Off Market
- $50,0002 bd1 ba1.4k sqft122 S 1st St, Jasper, MO 64755For Sale
- $86,100-- bd1 ba1.1k sqft221 S 1st St, Jasper, MO 64755Off Market
- $188,300-- bd2 ba1.9k sqft203 Park Place Ave, Jasper, MO 64755Off Market
- $61,1003 bd1 ba928 sqft206 S 1st St, Jasper, MO 64755Off Market
A local agent can set up tours, give advice and negotiate with sellers.
Similar homes
- $214,9003 bd2 ba1.7k sqft310 N 2nd St, Jasper, MO 64755For Sale
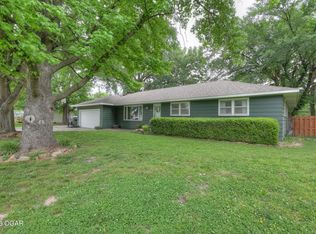 MLS ID #263813, Kylin Garvin-Smith, BURL M. GARVIN REALTOR. Ozark Gateway AOR
 - $175,0002 bd2 ba1.6k sqft611 S 2nd St, Jasper, MO 64755For Sale
 MLS ID #264539, Jim Alyssa Hunter Team, PRO 100 Inc., REALTORS. Ozark Gateway AOR
 - $--3 bd1 ba1.6k sqft307 W 10th St, Lamar, MO 64759Auction
 Auction.com 2
 - $235,0003 bd2 ba1.4k sqft1305 Faith Ln, Carthage, MO 64836For Sale
 MLS ID #264361, Amy Hunt Team, KELLER WILLIAMS REALTY ELEVATE. Ozark Gateway AOR
 - $149,9002 bd1 ba1k sqft604 S Main Street, Jasper, MO 64755Active
 MLS ID #60316476, Rachel Marie Reaves, Ozarks Sky Realty. SOMOMLS as distributed by MLS GRID
 - $215,0003 bd3 ba1.7k sqft201 E 3rd St, Lamar, MO 64759For SaleMLS ID #264549, Nichole West, Fox and Riley Real Estate. Ozark Gateway AOR
- $189,9003 bd2 ba1.6k sqft109 Grand St, Lamar, MO 64759For SaleMLS ID #264634, Connee Forrester, Connee Forrester Realty, LLC. Ozark Gateway AOR
- $239,9003 bd2 ba1.6k sqft1225 Elm Ct, Webb City, MO 64870For SaleMLS ID #264508, Heidi Williams, KELLER WILLIAMS REALTY ELEVATE. Ozark Gateway AOR
- $239,9003 bd2 ba1.2k sqft13059 County Ln #268, Webb City, MO 64870For SaleMLS ID #264133, The Lehman Home Team, Brandon Lehman, KELLER WILLIAMS REALTY ELEVATE. Ozark Gateway AOR
- $255,0003 bd2 ba1.4k sqft1141 Sheila Ann Dr, Carthage, MO 64836For SaleMLS ID #264026, JRC Group - Steve Johnson, KELLER WILLIAMS REALTY ELEVATE. Ozark Gateway AOR
- $240,0002 bd2 ba1.4k sqft702 E Centennial Ave, Carthage, MO 64836For SaleMLS ID #262466, Shannon Chew, KELLER WILLIAMS REALTY ELEVATE. Ozark Gateway AOR
- $243,0003 bd2 ba1.5k sqft106 Anita Dr, Carl Junction, MO 64834For SaleMLS ID #264419, Wren Vickers, CHARLES BURT HOMEFOLKS. Ozark Gateway AOR
- $250,0003 bd2 ba1.6k sqft3411 Ridge Dr, Joplin, MO 64801For SaleMLS ID #264548, The Flanagan Group, Don Fifer, The Essential Real Estate. Ozark Gateway AOR
- $259,5003 bd2 ba2.1k sqft1803 Hagny St, Lamar, MO 64759For SaleMLS ID #262951, Connee Forrester, Connee Forrester Realty, LLC. Ozark Gateway AOR
- $210,0003 bd2 ba1.5k sqft1903 Briarwood Ln, Lamar, MO 64759For SaleMLS ID #262123, Ann Blaser, Broker, Blaser Realty. Ozark Gateway AOR
- $250,0003 bd1 ba1k sqft13739 Elm Rd, Carthage, MO 64836For SaleMLS ID #263085, Jim Alyssa Hunter Team, PRO 100 Inc., REALTORS. Ozark Gateway AOR
- $239,0004 bd3 ba1.5k sqft1413 W 12th St, Webb City, MO 64870For SaleMLS ID #263798, Clarissa Bowen, PRO 100 Inc., REALTORS. Ozark Gateway AOR
- $239,5003 bd2 ba1.4k sqft1411 Gold Stream Dr, Webb City, MO 64870For SaleMLS ID #261456, Keri Ralston, Jenni Cully & Associates, LLC. Ozark Gateway AOR
- $219,9003 bd2 ba1.3k sqft614 N Webb St, Webb City, MO 64870For SaleMLS ID #264521, Kevin Hunter, HUNTER REAL ESTATE. Ozark Gateway AOR
- $265,0004 bd2 ba1.6k sqft623 Josh Ct, Oronogo, MO 64855For SaleMLS ID #264410, Christi Bragg, Realty One Group Ovation. Ozark Gateway AOR
