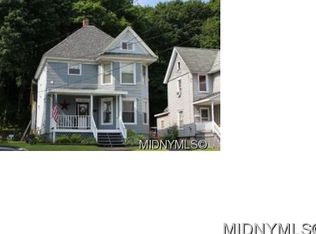
Welcome home to this spacious and versatile property offering 1,941 square feet of living space. Originally designed as a two-family home and thoughtfully converted into a large single-family residence, this home provides plenty of room to spread out and enjoy. The main level features a nicely sized kitchen with a breakfast bar, perfect for casual meals, entertaining, or gathering with family and friends. Enjoy the flexibility of both a living room and a family room, providing multiple spaces for relaxation and everyday living. Convenient first-floor laundry and a half bathroom add to the home's functionality. Upstairs, you'll find three bedrooms and a full bathroom. The exterior offers low-maintenance vinyl siding, a welcoming covered front porch, and a charming back deck overlooking the peaceful backyard—an ideal spot for morning coffee or evening unwinding. A large storage shed provides ample space for tools, lawn equipment, and seasonal items. Conveniently located within walking distance to local shops and amenities, this property combines space, comfort, and convenience in one affordable package. Don't miss this wonderful opportunity to make this spacious home your own!
Pending
Price cut: $10.1K (8/4)
$124,900
215 W Main St, Ilion, NY 13357
3beds
1,941sqft
Single Family Residence
Built in 1910
5,950 Square Feet Lot
$-- Zestimate®
$64/sqft
$-- HOA
What's special
- 29 days
- 285
- 18
Zillow last checked:
Listing updated:
Listed by:
Coldwell Banker Faith Properties 315-735-2222,
Lynn Boucher 315-271-3482
Source: NYSAMLSs,MLS#: S1704226
Originating MLS: Mohawk Valley
Facts & features
Interior
Bedrooms & bathrooms
- Bedrooms: 3
- Bathrooms: 2
- Full bathrooms: 1
- 1/2 bathrooms: 1
- Main level bathrooms: 1
Bedroom 1
- Level: Second
Bedroom 2
- Level: Second
Bedroom 3
- Level: Second
Basement
- Level: Basement
Dining room
- Level: First
Family room
- Level: First
Kitchen
- Level: First
Laundry
- Level: First
Living room
- Level: First
Other
- Level: Second
Heating
- Gas, Forced Air
Appliances
- Included: Dryer, Dishwasher, Electric Water Heater, Freezer, Gas Oven, Gas Range, Microwave, Refrigerator, Washer
- Laundry: Main Level
Features
- Ceiling Fan(s), Separate/Formal Dining Room, Eat-in Kitchen, Pantry, Pull Down Attic Stairs
- Flooring: Carpet, Laminate, Varies
- Basement: Dirt Floor,Full
- Attic: Pull Down Stairs
- Has fireplace: No
Interior area
- Total structure area: 1,941
- Total interior livable area: 1,941 sqft
Video & virtual tour
Property
Parking
- Parking features: No Garage
Features
- Levels: Two
- Stories: 2
- Patio & porch: Covered, Open, Porch
- Exterior features: Dirt Driveway, Enclosed Porch, Porch
Lot
- Size: 5,950 Square Feet
- Dimensions: 35 x 170
- Features: Near Public Transit, Rectangular, Rectangular Lot
Details
- Additional structures: Shed(s), Storage
- Parcel number: 21280111903600040180000000
- Special conditions: Standard
Construction
Type & style
- Home type: SingleFamily
- Architectural style: Two Story,Traditional
- Property subtype: Single Family Residence
Materials
- Vinyl Siding, Copper Plumbing
- Foundation: Stone
- Roof: Asphalt,Shingle
Condition
- Resale
- Year built: 1910
Utilities & green energy
- Electric: Circuit Breakers
- Sewer: Connected
- Water: Connected, Public
- Utilities for property: Electricity Connected, High Speed Internet Available, Sewer Connected, Water Connected
Community & HOA
Location
- Region: Ilion
Financial & listing details
- Price per square foot: $64/sqft
- Tax assessed value: $37,500
- Annual tax amount: $2,494
- Date on market: 8/4/2026
- Cumulative days on market: 49 days
- Listing terms: Cash,Conventional,FHA,USDA Loan,VA Loan
Estimated market value
Not available
Estimated sales range
Not available
Not available
Price history
| Date | Event | Price |
|---|---|---|
| 8/31/2026 | Pending sale | $124,900$64/sqft |
Source: | ||
| 8/11/2026 | Contingent | $124,900$64/sqft |
Source: | ||
| 8/4/2026 | Price change | $124,900-7.5%$64/sqft |
Source: | ||
| 6/22/2026 | Listed for sale | $135,000$70/sqft |
Source: | ||
Public tax history
Tax history is unavailable.
Monthly payment
Climate risks
Neighborhood: 13357
Nearby schools
Schools provided by the listing agent
- District: Central Valley
Source: NYSAMLSs. This data may not be complete. We recommend contacting the local school district to confirm school assignments for this home.