Skip main navigation
Re-activatedErrorPrice cut: $5.1K (5/20)
$149,900
1beds
840sqft

215 W Main St, Kirkland, IL 60146

1beds
840sqft
Single family residence
Built in 1938
1 Open parking space
$178 price/sqft

What's special

Refreshed finishesSpacious primary bedroom

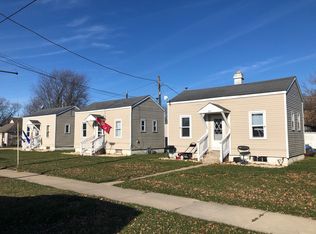
Welcome to 215 W Main St. in the heart of Kirkland-a charming and thoughtfully updated ranch that blends small-town living with convenient access to major destinations. This 1-bedroom, 1.5-bath home offers approximately 840 square feet of comfortable living space and features numerous recent updates that make it move-in ready. Inside, you'll ...

116 days
|
451
|
19
|
Source: MRED as distributed by MLS GRID,MLS#: 12591107MLS Logo
Travel times

Living Room

Kitchen

Dining Room

Bedroom

Laundry Room

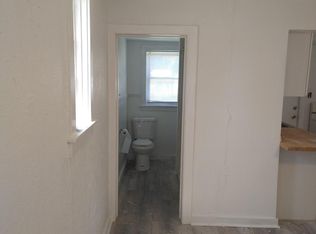
Bathroom

Zillow last checked:

Listing updated:

Listed by:

Ryan Ivemeyer 815-496-4288,

O'Neil Property Group, LLC,

Kealan O'Neil 630-788-7273,

O'Neil Property Group, LLC

Source: MRED as distributed by MLS GRID,MLS#: 12591107MLS Logo

Facts & features

Interior

Bedrooms & bathrooms
  • Bedrooms: 1
  • Bathrooms: 1
  • Full bathrooms: 1
Rooms
  • Room types: Den
Primary bedroom
  • Features: Flooring (Vinyl), Bathroom (Full)
  • Level: Main
  • Area: 108 Square Feet
  • Dimensions: 9X12
Den
  • Features: Flooring (Vinyl)
  • Level: Main
  • Area: 45 Square Feet
  • Dimensions: 5X9
Dining room
  • Features: Flooring (Vinyl)
  • Level: Main
  • Area: 135 Square Feet
  • Dimensions: 9X15
Kitchen
  • Features: Flooring (Vinyl)
  • Level: Main
  • Area: 135 Square Feet
  • Dimensions: 9X15
Laundry
  • Features: Flooring (Vinyl)
  • Level: Main
  • Area: 16 Square Feet
  • Dimensions: 4X4
Living room
  • Features: Flooring (Vinyl)
  • Level: Main
  • Area: 216 Square Feet
  • Dimensions: 18X12
Heating
  • Natural Gas, Forced Air
Cooling
  • Central Air
Appliances
  • Included: Range, Microwave, Refrigerator
Features
  • Basement: None
  • Attic: Pull Down Stair
Interior area
  • Total structure area: 0
  • Total interior livable area: 840 sqft
Video & virtual tour

Property

Parking
  • Total spaces: 1
  • Parking features: Concrete, Driveway, Yes, Owned
  • Has uncovered spaces: Yes
Accessibility
  • Accessibility features: No Disability Access
Features
  • Stories: 1
Lot
  • Dimensions: 22 X 20 X 8 X 82 X 8 X 20 X 33 X 102
Details
  • Additional structures: Shed(s)
  • Parcel number: 0126228011
  • Special conditions: None

Construction

Type & style
  • Home type: SingleFamily
  • Architectural style: Ranch
  • Property subtype: Single Family Residence
Materials
  • Wood Siding
  • Foundation: Concrete Perimeter
  • Roof: Asphalt
Condition
  • New construction: No
  • Year built: 1938
  • Major remodel year: 2025

Utilities & green energy

  • Sewer: Public Sewer
  • Water: Public

Community & HOA

HOA
  • Services included: None
Location
  • Region: Kirkland

Financial & listing details

  • Price per square foot: $178/sqft
  • Tax assessed value: $92,166
  • Annual tax amount: $2,915
  • Date on market: 3/13/2026
  • Ownership: Fee Simple

Price history

DateEventPrice
7/7/2026Listed for sale$149,900$178/sqft
Source: MRED as distributed by MLS GRID #12591107 Report a problem
6/22/2026Contingent$149,900$178/sqft
Source: MRED as distributed by MLS GRID #12591107 Report a problem
5/20/2026Price change$149,900-3.3%$178/sqft
Source: MRED as distributed by MLS GRID #12591107 Report a problem
4/24/2026Price change$155,000-6.1%$185/sqft
Source: MRED as distributed by MLS GRID #12591107 Report a problem
3/13/2026Listed for sale$165,000+65%$196/sqft
Source: MRED as distributed by MLS GRID #12591107 Report a problem
7/31/2025Sold$100,000+233.3%$119/sqft
Source: Public Record Report a problem
3/25/2015Sold$30,000-56.5%$36/sqft
Source: Agent Provided Report a problem
5/26/2005Sold$69,000$82/sqft
Source: Public Record Report a problem

Public tax history

YearProperty taxesTax assessment
2024$2,915 +5.4%$30,722 +8.6%
2023$2,767 +6.9%$28,297 +7.6%
2022$2,587 -0.3%$26,296 +3.7%
2021$2,594 +3.2%$25,353 +5.3%
2020$2,514 +5.9%$24,068 +7.7%
2019$2,374 +2.4%$22,343 +2.9%
2018$2,319 +2.5%$21,707 +2.6%
2017$2,263 +0.5%$21,161 +2.3%
2016$2,251 $20,685 +6.5%
2015-- $19,414 -20.4%
2014-- $24,394 -2.8%
2013-- $25,105 -7.9%
2012-- $27,268 -10.4%
2011-- $30,448 -15%
2010-- $35,831 -3.4%
2009-- $37,080 +3%
2008-- $36,007 +5.8%
2007-- $34,040 +42.4%
2006-- $23,900

Find assessor info on the county website

Monthly payment

Est. payment
$1,086/mo
Principal & interest
$795
Property taxes
$291
More affordability toolsChevron Right

Estimated market value

$142,500

$135,000 - $150,000

$1,121/mo

Climate risks

Explore flood, wildfire, and other predictive climate risk information for this property on First Street®️.

Neighborhood: 60146

Nearby schools

Hiawatha Elementary School Prek-8
Grades PK-50.3 miles
7/10
GreatSchools® Rating
Test Score Rating
6/10
Student Progress Rating
7/10
Hiawatha High School
Grades 6-120.3 miles
6/10
GreatSchools® Rating
Test Score Rating
6/10
College Readiness Rating
5/10
Student Progress Rating
6/10