
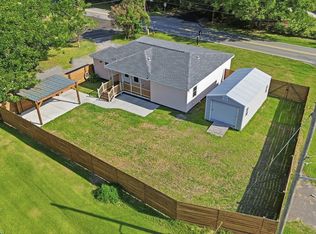
Located in the heart of Moncks Corner, this home was completely renovated just 5 years ago. The home blends of timeless charm while offering modern and stylish comforts, and in a unbeatable location.The kitchen includes stainless and black appliances, granite sink with hands free faucet, Peninsula with bar seating, and leathered granite countertops. The all cabinets have soft close hinges and drawer slides. The range includes the all new popular air frying option. Off of the kitchen is a custom walk-in pantry, with a mudroom area and laundry room, which includes plenty of storage and functionality with a folding table and hanging clothes bar.The living area includes a small custom office space under the stairs to make use of every inch of space when it was remodeled. It includesa shiplap backdrop with recessed lighting and custom cabinets with a hardwood desktop. There is a half bath located off of the kitchen offering convenience when having guest over. It includes tile flooring, cabinets with soft close drawers/doors, and granite countertops. The DOWNSTAIRS OWNERS SUITE includes a closet in the bedroom, as well as, a walk-in closet off of the bath. The en-suite includes a beautiful shiplap accent wall over the vanity area, double sinks, granite countertops, and soft close drawers/and doors, free standing soaker tub, along with beautifully tiles in the separate shower with glass sliding doors and the all black matte fixtures. The two upstairs bedrooms are equipped with remote controlled ductless mini split AC units to maximize efficiency of the heating and cooling cost savings. One room has a custom walk-in closet, while the other has a custom closet cabinet to maximize function and space.The upstairs full bathroom is complete with tile flooring and a customized tub surround. The vanity includes soft close drawers/doors with a granite countertop and a separate linen closet. Also, most of the walls throughout the home were just freshly painted. It has a large backyard waiting for a garage and/or workshop, or better yet, an in-ground pool. With the NEW MEGA boat landing just minutes away, enjoy the lake by day and backyard relaxing or entertaining by night. This home is ready for it's next owners!
Active contingent
$399,000
215 W Main St, Moncks Corner, SC 29461
3beds
1,782sqft
Single Family Residence
Built in 1948
0.36 Acres Lot
$-- Zestimate®
$224/sqft
$-- HOA
What's special
Custom walk-in pantryPeninsula with bar seatingAll black matte fixturesModern and stylish comfortsLarge backyardLeathered granite countertopsDownstairs owners suite
- 46 days
- 440
- 41
Zillow last checked:
Listing updated:
Listed by:
EXP Realty LLC
Source: CTMLS,MLS#: 26023260
Facts & features
Interior
Bedrooms & bathrooms
- Bedrooms: 3
- Bathrooms: 3
- Full bathrooms: 2
- 1/2 bathrooms: 1
Rooms
- Room types: Family Room, Living/Dining Combo, Eat-In-Kitchen, Family, Laundry, Pantry
Heating
- Heat Pump
Cooling
- Central Air
Appliances
- Laundry: Electric Dryer Hookup, Washer Hookup, Laundry Room
Features
- Ceiling - Smooth, High Ceilings, Walk-In Closet(s), Eat-in Kitchen, Pantry
- Flooring: Ceramic Tile, Stone, Wood
- Windows: Thermal Windows/Doors, Window Treatments
- Has fireplace: No
Interior area
- Total structure area: 1,782
- Total interior livable area: 1,782 sqft
Property
Parking
- Parking features: Off Street
Features
- Levels: Two
- Stories: 2
- Patio & porch: Front Porch
- Fencing: Back Yard
Lot
- Size: 0.36 Acres
- Features: 0 - .5 Acre
Details
- Parcel number: 1420201068
Construction
Type & style
- Home type: SingleFamily
- Architectural style: Cottage
- Property subtype: Single Family Residence
Materials
- Vinyl Siding
- Foundation: Crawl Space
- Roof: Architectural
Condition
- New construction: No
- Year built: 1948
Utilities & green energy
- Sewer: Public Sewer
- Water: Public
- Utilities for property: Moncks Corner, Santee Cooper
Green energy
- Green verification: HERS Index Score
Community & HOA
Community
- Features: Boat Ramp, Park, Storage, Tennis Court(s), Trash, Walk/Jog Trails
- Subdivision: None
Location
- Region: Moncks Corner
Financial & listing details
- Price per square foot: $224/sqft
- Tax assessed value: $313,100
- Annual tax amount: $2,135
- Date on market: 8/15/2026
- Listing terms: Cash,Conventional,FHA,VA Loan
Estimated market value
Not available
Estimated sales range
Not available
$2,013/mo
Price history
| Date | Event | Price |
|---|---|---|
| 9/18/2026 | Contingent | $399,000$224/sqft |
Source: eXp Realty #26023260 Report a problem | ||
| 8/15/2026 | Listed for sale | $399,000+26.7%$224/sqft |
Source:  CTMLS #26023260 Report a problem CTMLS #26023260 Report a problem | ||
| 5/14/2021 | Sold | $315,000-2.5%$177/sqft |
Source: CTMLS #21003882 Report a problem | ||
| 4/1/2021 | Contingent | $323,000$181/sqft |
Source: CTMLS #21003882 Report a problem | ||
| 3/9/2021 | Price change | $323,000-1.5%$181/sqft |
Source: CTMLS #21003882 Report a problem | ||
| 2/23/2021 | Price change | $328,000-2.1%$184/sqft |
Source: CTMLS #21003882 Report a problem | ||
| 2/13/2021 | Listed for sale | $335,000+252.6%$188/sqft |
Source: CTMLS #21003882 Report a problem | ||
| 12/18/2019 | Sold | $95,000$53/sqft |
Source: CTMLS #19032710 Report a problem | ||
| 12/10/2019 | Pending sale | $95,000$53/sqft |
Source: SC Property Services #19032710 Report a problem | ||
| 11/30/2019 | Listed for sale | $95,000+150%$53/sqft |
Source: SC Property Services #19032710 Report a problem | ||
| 3/14/2018 | Sold | $38,000$21/sqft |
Source: Public Record Report a problem | ||
Public tax history
| Year | Property taxes | Tax assessment |
|---|---|---|
| 2025 | $2,135 +5.6% | $12,520 |
| 2024 | $2,021 +1.6% | $12,520 +2% |
| 2023 | $1,989 -7.4% | $12,280 |
| 2022 | $2,149 +9.7% | $12,280 +118.5% |
| 2021 | $1,960 -4.7% | $5,620 |
| 2020 | $2,057 -11% | $5,620 -10.4% |
| 2018 | $2,310 | $6,270 |
| 2017 | $2,310 +14% | $6,270 -0.6% |
| 2016 | $2,025 | $6,310 |
| 2015 | $2,025 | $6,310 |
| 2014 | $2,025 | $6,310 -7.1% |
| 2012 | -- | $6,790 |
| 2010 | -- | $6,790 +15.9% |
| 2007 | $1,628 +8.5% | $5,860 |
| 2006 | $1,500 -1.7% | $5,860 |
| 2005 | $1,525 +44.9% | $5,860 +55.9% |
| 2004 | $1,053 +2.2% | $3,760 |
| 2003 | $1,030 +3.6% | $3,760 |
| 2002 | $994 | $3,760 |
| 2001 | -- | $3,760 |
Find assessor info on the county website
Monthly payment
Est. payment
Payment breakdown
Explore the cost of this home by adjusting the details. Changes won't be saved.Climate risks
Neighborhood: 29461
Nearby schools
Schools provided by the listing agent
- Elementary: Berkeley
- Middle: Berkeley
- High: Berkeley
Source: CTMLS. This data may not be complete. We recommend contacting the local school district to confirm school assignments for this home.
Similar homes
- $468,9003 bd2 ba2.1k sqft409 Sandy Dr, Moncks Corner, SC 29461For Sale

 MLS ID #26021819, Julie Gilmore. CTMLS
 - $445,5003 bd3 ba2.2k sqft1103 Cass Dr, Moncks Corner, SC 29461For Sale
 MLS ID #26024137, Marty Chandler. CTMLS
 - $300,0003 bd2 ba1.3k sqft201 Heatley St, Moncks Corner, SC 29461For Sale
 MLS ID #26018949, Chuck Ganzermiller. CTMLS
 - $364,9004 bd3 ba1.9k sqft141 Sugeree Dr, Moncks Corner, SC 29461For Sale
 MLS ID #26022582, Frances Johnson. CTMLS
 - $380,0003 bd3 ba1.8k sqft578 Crossland Dr, Moncks Corner, SC 29461For SaleMLS ID #26025232, Haley Ebersole. CTMLS
- $399,5004 bd3 ba2.3k sqft808 Neosho Ct, Moncks Corner, SC 29461For SaleMLS ID #26023008, Adam Perrella. CTMLS
- $315,0004 bd2 ba1.4k sqft136 Mahoney Ln, Moncks Corner, SC 29461For SaleMLS ID #26022795, Peter Kouten. CTMLS
- $415,0003 bd3 ba2.2k sqft201 Whirlaway Dr, Moncks Corner, SC 29461For SaleMLS ID #26026043, Hailey Kislinger. CTMLS
- $455,0004 bd4 ba2.4k sqft415 Grove End Rd, Moncks Corner, SC 29461For SaleMLS ID #26023337, Melissa Koester. CTMLS
- $535,0004 bd3 ba2.4k sqft1527 Pinopolis Rd, Moncks Corner, SC 29461For SaleMLS ID #26018870, Troy Phillips. CTMLS
- $342,0004 bd4 ba1.8k sqft115 Worthington Dr, Moncks Corner, SC 29461For SaleMLS ID #26024439, Michael Fox. CTMLS
- $369,9003 bd2 ba1.8k sqft276 Whirlaway Dr, Moncks Corner, SC 29461For SaleMLS ID #26018091, Allen Owens. CTMLS
- $365,0004 bd3 ba1.9k sqft716 Pine Warbler Ln, Moncks Corner, SC 29461For SaleMLS ID #26023986, Matt Capone. CTMLS
- $394,9004 bd4 ba2.3k sqft337 Blue Oak Dr, Moncks Corner, SC 29461For SaleMLS ID #26024115, Troy Phillips. CTMLS
- $550,0004 bd3 ba2.5k sqft1518 Sterling Oaks Dr, Moncks Corner, SC 29461For SaleMLS ID #26023179, Robin Caudill. CTMLS
- $439,9004 bd3 ba2.5k sqft460 Eagleview Dr, Moncks Corner, SC 29461For SaleMLS ID #26015789, Maggie Sulek. CTMLS
- $395,0004 bd3 ba1.8k sqft2380 Storen St, North Charleston, SC 29406For SaleMLS ID #26025512, Ashley Melton. CTMLS
- $379,0004 bd3 ba2.2k sqft384 Bering Ln, Summerville, SC 29486For SaleMLS ID #26025180, Kyle Elliot. CTMLS
- $405,0004 bd3 ba2.2k sqft142 Lucca Dr, Summerville, SC 29486For SaleMLS ID #26020261, Thomas Shoupe. CTMLS
- $399,9004 bd3 ba1.9k sqft111 Bonneau Ct, Summerville, SC 29485For SaleMLS ID #26026082, Paul Bermingham. CTMLS
