Skip main navigation
Off market
Street View
  • $439,200

    215 W Main St, Sharpsburg, MD 21782

    4beds
    2,500sqft
    SingleFamily
    Built in 1856
    0.74 Acres Lot
    $439,200 Zestimate®
    $176/sqft
    $2,400 Estimated rent

    Home value

    $439,200

    $417,000 - $466,000

    $2,400/mo

    Zestimate® history
    Loading
    Loading...

    Owner options

    List your home for rent

    $2,400/mo

    Rent Zestimate®

    Find your next renter with Zillow Rental Manager. Plus, with online applications, you can quickly screen prospective tenants – for free.

    Learn more

    $2,400/mo

    Rent Zestimate®

    Refinance and save

    $2,649/mo

    Est. payment

    Refinancing to a lower rate could help reduce your monthly payments and save thousands over the life of the loan.

    See today's rates

    $2,649/mo

    Est. payment

    Explore your selling options

    Work with a Zillow partner agent

    Leverage their expertise and Zillow's premium Showcase listings to get your home seen by more buyers.

    Get started

    List with your own agent

    Get your home in front of millions of buyers by listing it on Zillow.

    Learn how to do it

    Sell it yourself

    Take full control of how buyers see your home on Zillow by listing For Sale by Owner (FSBO).

    List your home

    What's special

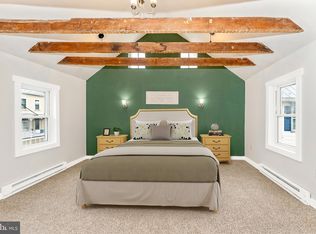
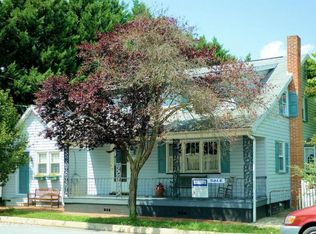
    FRESHLY UPDATED OLD-WORLD BEAUTY WITH MODERN UPGRADES! Located on a double lot with large yard in the heart of Historic Downtown Sharpsburg. Recent Improvements include freshly painted exterior, new metal roof on the porch, and remodeled mud room and bedroom. Gourmet kitchen with tile floors, butcher block island with bar, gas range, industrial deep sink, and tons of accents and character like the exposed beams on the ceiling and original log accent wall. Located off the kitchen is a full updated bathroom with tile floors, pedestal sink, and tub/shower combo. Formal Dining Room with Hardwood Floors which leads to the Living Room, also with Hardwood floors. Lots of space for seating. Beautiful accents like the original Fireplace, built-in cabinets, countertop, shelving, and Bay windows. Leaving the Living Room, you ender the Foyer/Main Hall where you have access to Front Balcony, Stairs, and Basement. The Front Balcony overlooks the quaint historic Main St. A lot of originals in this home, banisters, railing, door hardware, glass, etc. Upstairs you will find 4 Bedrooms. The Owners suite is equipped with attached, nicely updated bath, furniture space, and private balcony overlooking the green space. The stairs continue to a floored attic, great for storage of seasonal and holiday decor. The Basement has connected stairs to the main level, is also has a walkout to the front patio and street front. The space is very usable, and includes separate rooms, one of which is currently an office. There is a large covered porch and patio area in the rear of the home that overlooks the yard and offers privacy and plenty of seating space. The home offer tons of storage and additional flexibility with its impressive outbuildings and flex space. One is the original summer kitchen, currently used for storage. Next we have a workshop with immense flexibility, could be woodworking, machine shop, art studio etc. It is equipped with concrete floor and 240 volt electric. Two-car garage with tool/shop space, one bay is a drive-through style. Even a chicken coup. The .74 acre lot was originally designed by a master gardener and contains many perennial flowers, ornamental trees, roses, etc. Just a few miles to numerous destinations such as the C&O Canal, Potomac River, Fine Dining, Shopping, and so much more! Cold Central AC with Heat Pump and oil back-up. Public water/sewer.

    This property is off market, which means it's not currently listed for sale or rent on Zillow. This may be different from what's available on other websites or public sources.
    Facts & features

    Interior

    Bedrooms & bathrooms
    • Bedrooms: 4
    • Bathrooms: 2
    • Full bathrooms: 2
    Heating
    • Forced air, Heat pump, Electric, Gas
    Cooling
    • Central
    Appliances
    • Included: Dishwasher, Dryer, Freezer, Microwave, Range / Oven, Refrigerator, Washer
    Features
    • Flooring: Tile, Hardwood
    • Basement: Finished
    • Has fireplace: Yes
    Interior area
    • Total interior livable area: 2,500 sqft

    Property

    Parking
    • Total spaces: 6
    • Parking features: Garage - Detached, Off-street, On-street
    Features
    • Exterior features: Stone, Wood
    • Has spa: Yes
    • Has view: Yes
    • View description: None
    Lot
    • Size: 0.74 Acres
    Details
    • Parcel number: 01004077

    Construction

    Type & style
    • Home type: SingleFamily
    • Architectural style: Conventional
    Materials
    • Frame
    • Roof: Metal
    Condition
    • Year built: 1856

    Community & neighborhood

    Location
    • Region: Sharpsburg

    Price history

    DateEventPrice
    12/2/2022Sold$365,000-2.7%$146/sqft
    Source: Bright MLS #MDWA2011102 Report a problem
    10/24/2022Pending sale$375,000$150/sqft
    Source: RE/MAX International #MDWA2011102 Report a problem
    10/23/2022Contingent$375,000$150/sqft
    Source: Bright MLS #MDWA2011102 Report a problem
    10/16/2022Listed for sale$375,000+25%$150/sqft
    Source: Bright MLS #MDWA2011102 Report a problem
    12/21/2021Sold$300,000$120/sqft
    Source: Bright MLS #MDWA2002462 Report a problem
    10/18/2021Pending sale$300,000$120/sqft
    Source: RE/MAX International #MDWA2002462 Report a problem
    10/18/2021Contingent$300,000$120/sqft
    Source: Bright MLS #MDWA2002462 Report a problem
    10/4/2021Listed for sale$300,000+3.4%$120/sqft
    Source: Bright MLS #MDWA2002462 Report a problem
    9/6/2013Sold$290,000-10.8%$116/sqft
    Source: Public Record Report a problem
    2/23/2013Listed for sale$325,000+124.1%$130/sqft
    Source: Roger Fairbourn #WA8004760 Report a problem
    7/31/2001Sold$145,000$58/sqft
    Source: Public Record Report a problem

    Public tax history

    YearProperty taxesTax assessment
    2025$3,116 -24.6%$340,533 +4.3%
    2024$4,130 +4.5%$326,467 +4.5%
    2023$3,952 +3.5%$312,400
    2022$3,817 +2%$312,400 +7.3%
    2021$3,741 +3.8%$291,133 +3.8%
    2020$3,604 +1.5%$280,500
    2019$3,553 +1.5%$280,500 +3%
    2018$3,501 +7.6%$272,433 +1.5%
    2017$3,253 +89.3%$268,400 +13.4%
    2016$1,718 $236,767 +15.4%
    2015$1,718 $205,133 +18.2%
    2014$1,718 $173,500
    2013-- $173,500
    2012-- $173,500 -16.6%
    2011-- $208,100 +4.9%
    2010-- $198,436 +5.2%
    2009-- $188,713 +5.4%
    2008-- $178,990 +11.4%
    2007-- $160,626 +12.9%
    2006-- $142,263 +14.8%
    2005-- $123,900 +7.2%
    2004-- $115,556 +7.8%
    2003-- $107,213 +8.4%
    2002-- $98,870 +0%
    2001-- $98,836

    Find assessor info on the county website

    Neighborhood: 21782

    Nearby schools

    GreatSchools rating
    Schools provided by the listing agent
    • Elementary: SHARPSBURG
    • Middle: BOONSBORO
    • High: BOONSBORO

    Source: The MLS. This data may not be complete. We recommend contacting the local school district to confirm school assignments for this home.

    Get a cash offer in 3 minutes
    Find out how much your home could sell for in as little as 3 minutes with a no-obligation cash offer.
    Estimated market value
    $439,200
    Get a cash offer in 3 minutes
    Find out how much your home could sell for in as little as 3 minutes with a no-obligation cash offer.
    Estimated market value
    $439,200