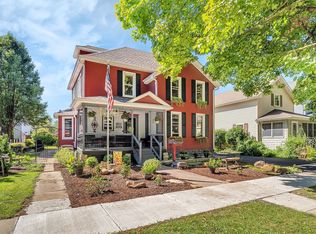
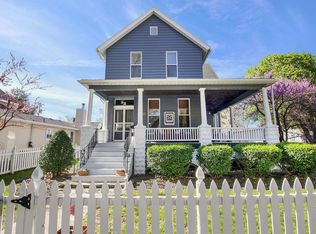
Are you looking for a well cared for home in a very desirable neighborhood with historic homes and large shade trees? If so, you will love this home! This home features an updated eat-in kitchen with plenty of counter space and cabinets and stainless steel appliances. The recently updated family room features a wood burning fireplace and glass door to the relaxing deck that overlooks the fenced back yard. There is also a home office and a large living room with french doors to the beautifully finished heated front porch that has a sliding glass door to a deck that overlooks the front yard. There is also a master bedroom, a full bathroom and laundry closet on the first floor. The second floor offers two bedrooms and a full bathroom. This home has a crawl space with vapor barrier and foam insulated walls for energy efficiency and a 1.5 car garage and off street parking in the driveway off of the alley. There are a number of recent improvements including: In 2018 a roof on the house, garage and shed, professional gutter guards, Andersen double hung windows throughout, Andersen patio door, and more! You will enjoy living in this neighborhood just a couple of blocks west of nostalgic downtown Morris where you can walk to the downtown restaurants and shops, and events like Corn Festival, Cruise Night, Art Festivals and others. This home is located near the Morris Swimming Pool and Aquatic Center, Morris Hospital, Chapin Park, and a walking trail alongside the canal. This is your chance to live in this very desirable Morris neighborhood!
Closed
Zillow last checked:
Listing updated:
Bought with:
Jill Breneman, CSC,SFR,SRS
Hexagon Real Estate
Source: MRED as distributed by MLS GRID,MLS#: 12365668
Price history
| Date | Event | Price |
|---|---|---|
| 6/18/2025 | Pending sale | $279,900-3.5%$145/sqft |
Source:  MRED as distributed by MLS GRID #12365668 Report a problem MRED as distributed by MLS GRID #12365668 Report a problem | ||
| 6/17/2025 | Sold | $290,000+3.6%$150/sqft |
Source: MRED as distributed by MLS GRID #12365668 Report a problem | ||
| 5/21/2025 | Contingent | $279,900$145/sqft |
Source: MRED as distributed by MLS GRID #12365668 Report a problem | ||
| 5/15/2025 | Listed for sale | $279,900+25.5%$145/sqft |
Source: MRED as distributed by MLS GRID #12365668 Report a problem | ||
| 9/10/2021 | Sold | $223,000+1.4%$116/sqft |
Source: MRED as distributed by MLS GRID #11125902 Report a problem | ||
| 8/4/2021 | Contingent | $219,900$114/sqft |
Source: MRED as distributed by MLS GRID #11125902 Report a problem | ||
| 7/29/2021 | Listed for sale | $219,900$114/sqft |
Source: MRED as distributed by MLS GRID #11125902 Report a problem | ||
| 6/21/2021 | Contingent | $219,900$114/sqft |
Source: MRED as distributed by MLS GRID #11125902 Report a problem | ||
| 6/17/2021 | Listed for sale | $219,900+29.4%$114/sqft |
Source: MRED as distributed by MLS GRID #11125902 Report a problem | ||
| 3/21/2012 | Listing removed | $169,900$88/sqft |
Source: Tri-Star Realty #A1551605 Report a problem | ||
| 11/14/2011 | Price change | $169,900-1.2%$88/sqft |
Source: Tri-Star Realty #A1551605 Report a problem | ||
| 9/21/2011 | Listed for sale | $172,000$89/sqft |
Source: Tri-Star Realty #A1551605 Report a problem | ||

Get a cash offer in 3 minutes
Find out how much your home could sell for in as little as 3 minutes with a no-obligation cash offer.
Estimated market value
$316,700
