As Close To New Construction Possible! Walk To Downtown Arlington Heights And Pioneer Park In This Completely Rebuilt Masterpiece. With 4 Bedrooms, 3 1/2 Bathrooms, And Over 3,000 Square Feet This Home Checks The Boxes All While Taking Your Breath Away. It Possesses All The Modern Living Amenities Today's Home Owner Is Looking For In A New Home. From the Hardwood Floors Throughout, Beautiful Millwork, Countertop Selections.... No Detail Has Been Overlooked. The Huge Open Kitchen Features Custom 42in Cabinetry, Quartz Counter Tops With Huge Center Island/Breakfast Bar, Backsplash, A Walk-In Hidden Pantry With Sink, Plus The Buyer Gets To Choose A High End Appliance Package That Best Fits Their Needs. The Open Concept Living/Dining Area Is Highlighted By A Beautiful Fireplace. Head Up Stairs And You Will Find 4 Large Bedrooms That Features A Master Bedroom Oasis Second To None. The Room Boasts Vaulted Ceilings, A Huge Walk-In Closet, And An Ensuite Bathroom Right Out Of A Magazine. This Location Is A 10 And Is Just A Short Walk To Downtown Arlington Heights, Metra, Al Fresco Dining, And Pioneer Park. There's So Much More To See... So Be Sure To Schedule Your Tour Today!
Closed
$1,040,000
215 W Park St, Arlington Heights, IL 60005
4beds
--sqft
Single Family Residence
Built in 1954
8,080 Square Feet Lot
$1,110,800 Zestimate®
$--/sqft
$4,464 Estimated rent
Home value
$1,110,800
$1.00M - $1.23M
$4,464/mo
Zestimate® history
Owner options
List your home for rent
$4,464/mo
Rent Zestimate®
Find your next renter with Zillow Rental Manager. Plus, with online applications, you can quickly screen prospective tenants – for free.
$4,464/mo
Rent Zestimate®
Refinance and save
$6,121/mo
Est. payment
Refinancing to a lower rate could help reduce your monthly payments and save thousands over the life of the loan.
$6,121/mo
Est. payment
Explore your selling options
Work with a Zillow partner agent
Leverage their expertise and Zillow's premium Showcase listings to get your home seen by more buyers.
Get startedList with your own agent
Get your home in front of millions of buyers by listing it on Zillow.
Learn how to do itSell it yourself
Take full control of how buyers see your home on Zillow by listing For Sale by Owner (FSBO).
List your homeWhat's special
Beautiful fireplaceHuge center islandVaulted ceilingsQuartz countertopsBeautiful millworkHardwood floorsHuge walk-in closet
Zillow last checked:
Listing updated:
Listed by:
C. Steven Weirich 847-906-1872,
Compass
Bought with:
Alayne Jastrzab
Berkshire Hathaway HomeServices Starck Real Estate
Source: MRED as distributed by MLS GRID,MLS#: 12195401
Facts & features
Interior
Bedrooms & bathrooms
- Bedrooms: 4
- Bathrooms: 4
- Full bathrooms: 3
- 1/2 bathrooms: 1
Rooms
- Room types: Pantry, Walk In Closet, Mud Room
Primary bedroom
- Features: Flooring (Hardwood), Bathroom (Full)
- Level: Second
- Area: 180 Square Feet
- Dimensions: 15X12
Bedroom 2
- Features: Flooring (Hardwood)
- Level: Second
- Area: 156 Square Feet
- Dimensions: 13X12
Bedroom 3
- Features: Flooring (Hardwood)
- Level: Second
- Area: 132 Square Feet
- Dimensions: 12X11
Bedroom 4
- Features: Flooring (Hardwood)
- Level: Second
- Area: 143 Square Feet
- Dimensions: 13X11
Dining room
- Features: Flooring (Hardwood)
- Level: Main
- Area: 180 Square Feet
- Dimensions: 15X12
Kitchen
- Features: Kitchen (Eating Area-Breakfast Bar, Island, Pantry-Walk-in, Custom Cabinetry, Granite Counters, Updated Kitchen), Flooring (Hardwood)
- Level: Main
- Area: 180 Square Feet
- Dimensions: 15X12
Laundry
- Features: Flooring (Hardwood)
- Level: Second
- Area: 105 Square Feet
- Dimensions: 15X7
Living room
- Features: Flooring (Hardwood)
- Level: Main
- Area: 465 Square Feet
- Dimensions: 15X31
Mud room
- Features: Flooring (Hardwood)
- Level: Main
- Area: 77 Square Feet
- Dimensions: 11X7
Pantry
- Features: Flooring (Hardwood)
- Level: Main
- Area: 64 Square Feet
- Dimensions: 8X8
Walk in closet
- Features: Flooring (Hardwood)
- Level: Second
- Area: 40 Square Feet
- Dimensions: 8X5
Heating
- Natural Gas
Cooling
- Central Air
Appliances
- Included: Double Oven, Range, Dishwasher, Refrigerator, Disposal, Stainless Steel Appliance(s), Range Hood
- Laundry: Upper Level, Gas Dryer Hookup, Sink
Features
- Built-in Features, Walk-In Closet(s), High Ceilings, Beamed Ceilings, Open Floorplan, Special Millwork, Dining Combo, Granite Counters
- Flooring: Hardwood
- Windows: Skylight(s)
- Basement: Unfinished,Full
- Number of fireplaces: 1
- Fireplace features: Living Room
Interior area
- Total structure area: 0
Property
Parking
- Total spaces: 2
- Parking features: On Site, Garage Owned, Detached, Garage
- Garage spaces: 2
Accessibility
- Accessibility features: No Disability Access
Features
- Stories: 2
Lot
- Size: 8,080 Square Feet
Details
- Parcel number: 03312260250000
- Special conditions: None
Construction
Type & style
- Home type: SingleFamily
- Property subtype: Single Family Residence
Materials
- Brick, Concrete
Condition
- New construction: No
- Year built: 1954
- Major remodel year: 2024
Utilities & green energy
- Sewer: Public Sewer
- Water: Lake Michigan
Community & HOA
Community
- Features: Sidewalks, Street Lights, Street Paved
HOA
- Services included: None
Location
- Region: Arlington Heights
Financial & listing details
- Tax assessed value: $350,000
- Annual tax amount: $7,605
- Date on market: 10/24/2024
- Listing terms: Conventional
- Ownership: Fee Simple
Price history
| Date | Event | Price |
|---|---|---|
| 12/17/2024 | Sold | $1,040,000 |
Source:  MRED as distributed by MLS GRID #12195401 Report a problem MRED as distributed by MLS GRID #12195401 Report a problem | ||
| 12/11/2024 | Pending sale | $1,040,000 |
Source: MRED as distributed by MLS GRID #12195401 Report a problem | ||
| 10/24/2024 | Listed for sale | $1,040,000+201.4% |
Source: MRED as distributed by MLS GRID #12195401 Report a problem | ||
| 11/15/2023 | Sold | $345,000 |
Source: Public Record Report a problem | ||
Public tax history
| Year | Property taxes | Tax assessment |
|---|---|---|
| 2024 | -- | $35,000 |
| 2023 | $7,948 +4.5% | $35,000 |
| 2022 | $7,605 +107.7% | $35,000 +5.7% |
| 2021 | $3,662 +10.2% | $33,105 |
| 2020 | $3,323 +1% | $33,105 -9.8% |
| 2019 | $3,289 -55.1% | $36,702 +14.8% |
| 2018 | $7,328 +106.1% | $31,981 |
| 2017 | $3,555 -52.3% | $31,981 |
| 2016 | $7,450 +58.3% | $31,981 +18.9% |
| 2015 | $4,705 +5.2% | $26,888 |
| 2014 | $4,473 +0.2% | $26,888 |
| 2013 | $4,464 +13.6% | $26,888 -12% |
| 2012 | $3,930 +6% | $30,565 |
| 2011 | $3,709 +11.5% | $30,565 |
| 2010 | $3,326 +11.5% | $30,565 -13.5% |
| 2009 | $2,982 -3.8% | $35,340 -7% |
| 2008 | $3,100 -5.8% | $38,001 |
| 2007 | $3,291 -11.3% | $38,001 +24.1% |
| 2006 | $3,712 +1% | $30,612 |
| 2005 | $3,677 -0.3% | $30,612 |
| 2004 | $3,686 -11.9% | $30,612 +38.1% |
| 2003 | $4,182 +3.2% | $22,166 |
| 2002 | $4,054 +10.1% | $22,166 |
| 2001 | $3,683 +1.6% | $22,166 +14.6% |
| 2000 | $3,623 +1.7% | $19,341 |
| 1999 | $3,562 | $19,341 |
Find assessor info on the county website
Neighborhood: 60005
Nearby homes
- $428,4003 bd1 ba1.1k sqft509 S Chestnut Ave, Arlington Heights, IL 60005Off Market
- $355,0002 bd1 ba1k sqft515 S Chestnut Ave, Arlington Heights, IL 60005Sold
- $574,9003 bd3 ba1.4k sqft502 S Highland Ave, Arlington Heights, IL 60005Off Market
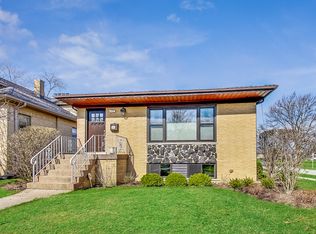
- $511,5003 bd3 ba1.9k sqft506 S Highland Ave, Arlington Heights, IL 60005Off Market

- $588,3003 bd1 ba1.7k sqft510 S Highland Ave, Arlington Heights, IL 60005Off Market
- $815,7005 bd4 ba2.1k sqft514 S Highland Ave, Arlington Heights, IL 60005Off Market
- $510,2002 bd2 ba1.3k sqft519 S Chestnut Ave, Arlington Heights, IL 60005Off Market
- $1,812,7005 bd6 ba7k sqft506 S Chestnut Ave, Arlington Heights, IL 60005Off Market
Nearby schools
GreatSchools rating
- 8/10Westgate Elementary SchoolGrades: K-5Distance: 0.6 mi
- 7/10South Middle SchoolGrades: 6-8Distance: 0.1 mi
- 8/10Rolling Meadows High SchoolGrades: 9-12Distance: 1.7 mi
Schools provided by the listing agent
- Elementary: Westgate Elementary School
- Middle: South Middle School
- High: Rolling Meadows High School
- District: 25
Source: MRED as distributed by MLS GRID. This data may not be complete. We recommend contacting the local school district to confirm school assignments for this home.
Get a cash offer in 3 minutes
Find out how much your home could sell for in as little as 3 minutes with a no-obligation cash offer.
Estimated market value
$1,110,800
Get a cash offer in 3 minutes
Find out how much your home could sell for in as little as 3 minutes with a no-obligation cash offer.
Estimated market value
$1,110,800
- Illinois
- Cook County
- Arlington Heights
- 60005
- 215 W Park St
Nearby cities
Nearby neighborhoods
Nearby zip codes
Other Arlington Heights Topics
- Apartments for Rent in 60005
- Houses for Sale in 60005
- Houses for Rent in 60005
- 60005 Real Estate
- Arlington Heights Condos
- Houses for Sale in Arlington Heights
- Newest Listings in Arlington Heights
- Arlington Heights Home Values
- Arlington Heights Real Estate Agents
- Arlington Heights Refinance
- Arlington Heights Mortgage Rates
