Skip main navigation
Sold for $405,000
  • $405,000

    215 W Pine St, Audubon, NJ 08106

    3beds
    1,586sqft
    Single Family Residence
    Built in 1920
    6,752 Square Feet Lot
    $421,700 Zestimate®
    $255/sqft
    $3,022 Estimated rent

    Home value

    $421,700

    $367,000 - $485,000

    $3,022/mo

    Zestimate® history
    Loading
    Loading...

    Owner options

    List your home for rent

    $3,022/mo

    Rent Zestimate®

    Find your next renter with Zillow Rental Manager. Plus, with online applications, you can quickly screen prospective tenants – for free.

    Learn more

    $3,022/mo

    Rent Zestimate®

    Refinance and save

    $2,990/mo

    Est. payment

    Refinancing to a lower rate could help reduce your monthly payments and save thousands over the life of the loan.

    See today's rates

    $2,990/mo

    Est. payment

    Explore your selling options

    Work with a Zillow partner agent

    Leverage their expertise and Zillow's premium Showcase listings to get your home seen by more buyers.

    Get started

    List with your own agent

    Get your home in front of millions of buyers by listing it on Zillow.

    Learn how to do it

    Sell it yourself

    Take full control of how buyers see your home on Zillow by listing For Sale by Owner (FSBO).

    List your home

    What's special

    Electric fireplaceFour seasons roomUnfinished basementUpdated half bathFormal sitting roomOriginal staircaseEnlarged kitchen
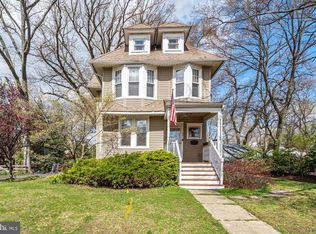
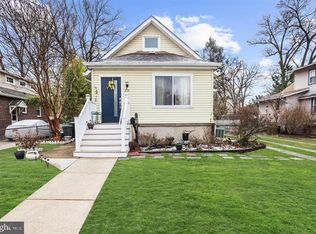
    Welcome to this turn-key 3 bedroom 2.5 bathroom home right in the heart of Audubon! Upon entering, a four seasons room lined with elongated windows provides an abundance of natural light. Through the double doors you will find the charm of an original staircase. To your right, a formal sitting room that can also be utilized as an office, playroom or bonus room. To your left, an open concept living and dining area complete with a board and batten accent wall, custom built-in cabinets and an electric fireplace. The enlarged kitchen highlights shaker style cabinets, granite counter tops, stainless steel appliances and enough room for a stationary island and/or breakfast area. The kitchen provides walk out access to a spacious fully fenced-in back yard and concrete patio; ideal for summertime entertainment. There is an outdoor shed for seasonal storage as well. Laundry and an updated half bath can be located on the main level as well. Upstairs, you will find a primary ensuite complete with an updated bathroom and customized closets! Two additional bedrooms and an updated full bathroom complete the 2nd level. At the top of the 2nd level is an attic with pull down stairs. There is an unfinished basement; the ceilings are low and optimal for storage space only. This home is within walking distance to local restaurants and in the a prime location along the Audubon parade route! The PATCO and local highways are easily accessible as well.

    Zillow last checked:

    Listing updated:

    Listed by:

    Michael DiPlacido 609-313-6588,

    Weichert Realtors-Haddonfield,

    Listing Team: The Diplacido Group

    Bought with:

    Michael DiPlacido, 1430792

    Weichert Realtors-Haddonfield

    Source: Bright MLS,MLS#: NJCD2088284MLS Logo

    Facts & features

    Interior

    Bedrooms & bathrooms
    • Bedrooms: 3
    • Bathrooms: 3
    • Full bathrooms: 2
    • 1/2 bathrooms: 1
    • Main level bathrooms: 1
    Rooms
    • Room types: Living Room, Primary Bedroom, Bedroom 2, Bedroom 3, Kitchen, Family Room
    Primary bedroom
    • Features: Attached Bathroom
    • Level: Upper
    • Area: 165 Square Feet
    • Dimensions: 15 x 11
    Bedroom 2
    • Level: Upper
    • Area: 121 Square Feet
    • Dimensions: 11 x 11
    Bedroom 3
    • Level: Upper
    • Area: 121 Square Feet
    • Dimensions: 11 x 11
    Family room
    • Level: Main
    • Area: 165 Square Feet
    • Dimensions: 15 x 11
    Kitchen
    • Features: Kitchen - Gas Cooking, Granite Counters, Recessed Lighting
    • Level: Main
    • Area: 169 Square Feet
    • Dimensions: 13 x 13
    Living room
    • Features: Dining Area
    • Level: Main
    • Area: 253 Square Feet
    • Dimensions: 23 x 11
    Heating
    • Forced Air, Natural Gas
    Cooling
    • Central Air, Natural Gas
    Appliances
    • Included: Gas Water Heater
    • Laundry: Main Level
    Features
    • Basement: Unfinished
    • Number of fireplaces: 1
    • Fireplace features: Electric
    Interior area
    • Total structure area: 1,586
    • Total interior livable area: 1,586 sqft
    • Finished area above ground: 1,586
    • Finished area below ground: 0

    Property

    Parking
    • Total spaces: 3
    • Parking features: Driveway
    • Uncovered spaces: 3
    Accessibility
    • Accessibility features: None
    Features
    • Levels: Two
    • Stories: 2
    • Pool features: None
    • Fencing: Full,Chain Link,Wood
    Lot
    • Size: 6,752 Square Feet
    • Dimensions: 45.00 x 150.00
    Details
    • Additional structures: Above Grade, Below Grade
    • Parcel number: 010008500017
    • Zoning: RES
    • Special conditions: Standard

    Construction

    Type & style
    • Home type: SingleFamily
    • Architectural style: Traditional
    • Property subtype: Single Family Residence
    Materials
    • Frame
    • Foundation: Slab
    Condition
    • New construction: No
    • Year built: 1920

    Utilities & green energy

    • Sewer: Public Sewer
    • Water: Public

    Community & HOA

    Community
    • Subdivision: West Side
    HOA
    • Has HOA: No
    Location
    • Region: Audubon
    • Municipality: AUDUBON BORO

    Financial & listing details

    • Price per square foot: $255/sqft
    • Tax assessed value: $209,000
    • Annual tax amount: $8,437
    • Date on market: 3/25/2025
    • Listing agreement: Exclusive Right To Sell
    • Ownership: Fee Simple

    Price history

    DateEventPrice
    7/31/2025Sold$405,000-1.2%$255/sqft
    Source: Bright MLS #NJCD2088284 Report a problem
    5/28/2025Pending sale$410,000$259/sqft
    Source: Bright MLS #NJCD2088284 Report a problem
    5/22/2025Contingent$410,000$259/sqft
    Source: Bright MLS #NJCD2088284 Report a problem
    5/16/2025Price change$410,000-3.5%$259/sqft
    Source: Bright MLS #NJCD2088284 Report a problem
    4/9/2025Pending sale$425,000$268/sqft
    Source: Bright MLS #NJCD2088284 Report a problem
    4/3/2025Contingent$425,000$268/sqft
    Source: Bright MLS #NJCD2088284 Report a problem
    3/25/2025Listed for sale$425,000+58.9%$268/sqft
    Source: Bright MLS #NJCD2088284 Report a problem
    3/20/2019Sold$267,500-2.7%$169/sqft
    Source: Public Record Report a problem
    1/15/2019Pending sale$274,900$173/sqft
    Source: BHHS Fox & Roach Cherry Hill Home Marketing Center #NJCD106004 Report a problem
    12/14/2018Price change$274,9000%$173/sqft
    Source: BHHS Fox & Roach Cherry Hill Home Marketing Center #NJCD106004 Report a problem
    11/9/2018Listed for sale$275,000+205.6%$173/sqft
    Source: BHHS Fox & Roach-Cherry Hill #NJCD106004 Report a problem
    11/13/2017Sold$90,000-9.9%$57/sqft
    Source: Public Record Report a problem
    9/28/2017Pending sale$99,900$63/sqft
    Source: Coldwell Banker Preferred - Haddonfield Office #7041119 Report a problem
    9/15/2017Price change$99,900-9.1%$63/sqft
    Source: Coldwell Banker Preferred - Haddonfield Office #7041119 Report a problem
    8/23/2017Listed for sale$109,900+99.8%$69/sqft
    Source: Coldwell Banker Preferred - Haddonfield Office #7041119 Report a problem
    11/16/1995Sold$55,000$35/sqft
    Source: Public Record Report a problem

    Public tax history

    YearProperty taxesTax assessment
    2025$8,778 +4%$209,000
    2024$8,437 +14.9%$209,000
    2023$7,344 -0.8%$209,000
    2022$7,403 -2.7%$209,000
    2021$7,610 +2.3%$209,000
    2020$7,436 +12%$209,000 +10.6%
    2019$6,641 $189,000
    2018$6,641 +4.9%$189,000
    2017$6,333 +3.4%$189,000
    2016$6,127 +1%$189,000
    2015$6,069 +6.9%$189,000
    2014$5,679 -0.2%$189,000
    2013$5,689 +3.7%$189,000
    2012$5,489 +5.3%$189,000
    2011$5,213 +5.7%$189,000
    2010$4,933 +5.9%$189,000
    2009$4,659 $189,000 +115.8%
    2008-- $87,600
    2007-- $87,600
    2006-- $87,600
    2005-- $87,600
    2004-- $87,600
    2003-- $87,600
    2002-- $87,600
    2001-- $87,600
    Find assessor info on the county website

    Neighborhood: 08106

    Nearby schools

    GreatSchools rating
    Schools provided by the listing agent
    • Elementary: Mansion Avenue E.s.
    • High: Audubon Jr-sr
    • District: Audubon Public Schools

    Source: Bright MLS. This data may not be complete. We recommend contacting the local school district to confirm school assignments for this home.

    Get a cash offer in 3 minutes
    Find out how much your home could sell for in as little as 3 minutes with a no-obligation cash offer.
    Estimated market value
    $421,700
    Get a cash offer in 3 minutes
    Find out how much your home could sell for in as little as 3 minutes with a no-obligation cash offer.
    Estimated market value
    $421,700