Skip main navigation
Closed
  • $715,400

    215 W Plum Grove Cir, Arlington Heights, IL 60004

    4beds
    3,274sqft
    Single Family Residence
    Built in 1980
    9,801 Square Feet Lot
    $715,400 Zestimate®
    $219/sqft
    $4,480 Estimated rent

    Home value

    $715,400

    $651,000 - $794,000

    $4,480/mo

    Zestimate® history
    Loading
    Loading...

    Owner options

    List your home for rent

    $4,480/mo

    Rent Zestimate®

    Find your next renter with Zillow Rental Manager. Plus, with online applications, you can quickly screen prospective tenants – for free.

    Learn more

    $4,480/mo

    Rent Zestimate®

    Refinance and save

    $4,211/mo

    Est. payment

    Refinancing to a lower rate could help reduce your monthly payments and save thousands over the life of the loan.

    See today's rates

    $4,211/mo

    Est. payment

    Explore your selling options

    Work with a Zillow partner agent

    Leverage their expertise and Zillow's premium Showcase listings to get your home seen by more buyers.

    Get started

    List with your own agent

    Get your home in front of millions of buyers by listing it on Zillow.

    Learn how to do it

    Sell it yourself

    Take full control of how buyers see your home on Zillow by listing For Sale by Owner (FSBO).

    List your home

    What's special

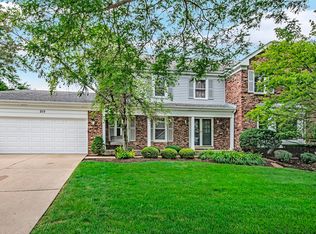
    Unbelievably spacious Terramere home. From the moment you walk up to the front door, you'll appreciate the unique brick the cozy front porch that's ideal for sitting out and discussing a long day with loved ones while enjoying a crisp summer night. As you enter the front door, the stunning 2 story foyer greets you with a stunning two-tone railing that accents the entry. This home has a phenomenal flow with huge spaces ideal for entertaining large family gatherings. The kitchen boasts a large island and tons of cabinet space with a full wall of pantry cabinets as well as a large pantry closet. A full eating area in the kitchen provides a great space for intimate dinners at home while overlooking the perfect yard. For those still working from home for the foreseeable future, this home has a first floor office that is nestled away in the back corner of the home for complete privacy to work in peace. Off the family room is one of the best features of this home. This beautiful heated sunroom addition will be your favorite space to sit and read a book, listen to music, or just look out and enjoy the changing leaves in the fall or the first snowfall in winter. Upstairs this incredible home continues to impress with a massive primary bedroom suite featuring vaulted ceilings, his and hers walk in closets, a water closet fully equipped with a bidet and the most gorgeous european style shower and soaking tub. Three additional sizeable bedrooms await on the other side of the hallway upstairs as well as another full bath. As you make your way to the basement, there's plenty of versatility for a game room, home gym, poker night with friends or whatever you decide to use this space for. Located in district 21 schools and Buffalo Grove high school district, this highly desireable home won't last long in today's market. Hurry up and come look today before it's sold!

    This property is off market, which means it's not currently listed for sale or rent on Zillow. This may be different from what's available on other websites or public sources.

    Zillow last checked:

    Listing updated:

    Listed by:

    Justin Greenberg 847-975-7658,

    Berkshire Hathaway HomeServices Chicago

    Bought with:

    Justin Greenberg

    Berkshire Hathaway HomeServices Chicago

    Justin Greenberg

    Berkshire Hathaway HomeServices Chicago

    Source: MRED as distributed by MLS GRID,MLS#: 11153723MLS Logo

    Facts & features

    Interior

    Bedrooms & bathrooms
    • Bedrooms: 4
    • Bathrooms: 3
    • Full bathrooms: 2
    • 1/2 bathrooms: 1
    Rooms
    • Room types: Eating Area, Office, Recreation Room, Heated Sun Room, Utility Room-Lower Level, Walk In Closet, Foyer
    Primary bedroom
    • Features: Flooring (Carpet), Window Treatments (Blinds), Bathroom (Full)
    • Level: Second
    • Area: 285 Square Feet
    • Dimensions: 15X19
    Bedroom 2
    • Features: Flooring (Carpet), Window Treatments (Blinds)
    • Level: Second
    • Area: 192 Square Feet
    • Dimensions: 12X16
    Bedroom 3
    • Features: Flooring (Carpet), Window Treatments (Blinds)
    • Level: Second
    • Area: 143 Square Feet
    • Dimensions: 11X13
    Bedroom 4
    • Features: Flooring (Carpet), Window Treatments (Blinds)
    • Level: Second
    • Area: 144 Square Feet
    • Dimensions: 12X12
    Dining room
    • Features: Flooring (Carpet), Window Treatments (Blinds)
    • Level: Main
    • Area: 195 Square Feet
    • Dimensions: 13X15
    Eating area
    • Features: Flooring (Ceramic Tile), Window Treatments (Blinds)
    • Level: Main
    • Area: 99 Square Feet
    • Dimensions: 9X11
    Family room
    • Features: Flooring (Carpet), Window Treatments (Blinds)
    • Level: Main
    • Area: 330 Square Feet
    • Dimensions: 15X22
    Foyer
    • Features: Flooring (Ceramic Tile), Window Treatments (Blinds)
    • Level: Main
    • Area: 120 Square Feet
    • Dimensions: 10X12
    Other
    • Features: Flooring (Carpet)
    • Level: Main
    • Area: 228 Square Feet
    • Dimensions: 12X19
    Kitchen
    • Features: Kitchen (Eating Area-Breakfast Bar, Eating Area-Table Space, Island, Pantry-Closet, Granite Counters), Flooring (Ceramic Tile), Window Treatments (Blinds)
    • Level: Main
    • Area: 187 Square Feet
    • Dimensions: 11X17
    Laundry
    • Features: Flooring (Ceramic Tile)
    • Level: Main
    • Area: 77 Square Feet
    • Dimensions: 7X11
    Living room
    • Features: Flooring (Carpet), Window Treatments (Blinds)
    • Level: Main
    • Area: 352 Square Feet
    • Dimensions: 16X22
    Office
    • Features: Flooring (Ceramic Tile), Window Treatments (Blinds)
    • Level: Main
    • Area: 182 Square Feet
    • Dimensions: 13X14
    Recreation room
    • Features: Flooring (Carpet)
    • Level: Basement
    • Area: 888 Square Feet
    • Dimensions: 24X37
    Other
    • Level: Basement
    • Area: 24 Square Feet
    • Dimensions: 3X8
    Walk in closet
    • Features: Flooring (Carpet)
    • Level: Second
    • Area: 42 Square Feet
    • Dimensions: 6X7
    Heating
    • Natural Gas, Forced Air
    Cooling
    • Central Air
    Appliances
    • Included: Double Oven, Microwave, Dishwasher, High End Refrigerator, Washer, Dryer, Disposal, Stainless Steel Appliance(s), Cooktop, Range Hood
    • Laundry: Main Level, Gas Dryer Hookup, Sink
    Features
    • Cathedral Ceiling(s), Built-in Features, Walk-In Closet(s)
    • Windows: Screens
    • Basement: Finished,Crawl Space,Partial
    • Attic: Unfinished
    • Number of fireplaces: 1
    • Fireplace features: Wood Burning, Gas Starter, Family Room
    Interior area
    • Total structure area: 4,122
    • Total interior livable area: 3,274 sqft

    Property

    Parking
    • Total spaces: 2
    • Parking features: Concrete, Garage Door Opener, On Site, Garage Owned, Attached, Garage
    • Attached garage spaces: 2
    • Has uncovered spaces: Yes
    Accessibility
    • Accessibility features: No Disability Access
    Features
    • Stories: 2
    • Patio & porch: Patio
    • Fencing: Fenced
    Lot
    • Size: 9,801 Square Feet
    • Dimensions: 108 X 118 X 80 X 115
    • Features: Irregular Lot, Landscaped
    Details
    • Additional structures: Shed(s)
    • Parcel number: 03062190040000
    • Special conditions: None

    Construction

    Type & style
    • Home type: SingleFamily
    • Architectural style: Colonial
    • Property subtype: Single Family Residence
    Materials
    • Vinyl Siding, Brick
    • Foundation: Concrete Perimeter
    • Roof: Asphalt
    Condition
    • New construction: No
    • Year built: 1980

    Utilities & green energy

    • Electric: Circuit Breakers, 200+ Amp Service
    • Sewer: Public Sewer
    • Water: Lake Michigan, Public

    Community & HOA

    Community
    • Features: Park, Curbs, Sidewalks, Street Lights, Street Paved
    • Subdivision: Terramere
    HOA
    • Services included: None
    Location
    • Region: Arlington Heights

    Financial & listing details

    • Price per square foot: $219/sqft
    • Annual tax amount: $14,186
    • Date on market: 11/13/2021
    • Listing terms: Conventional
    • Ownership: Fee Simple

    Price history

    DateEventPrice
    10/7/2021Sold$535,000$163/sqft
    Source: MRED as distributed by MLS GRID #11153723 Report a problem

    Public tax history

    Tax history is unavailable.

    Neighborhood: 60004

    Nearby schools

    GreatSchools rating
    Schools provided by the listing agent
    • Elementary: Henry W Longfellow Elementary Sc
    • Middle: Cooper Middle School
    • High: Buffalo Grove High School
    • District: 21

    Source: MRED as distributed by MLS GRID. This data may not be complete. We recommend contacting the local school district to confirm school assignments for this home.

    Get a cash offer in 3 minutes
    Find out how much your home could sell for in as little as 3 minutes with a no-obligation cash offer.
    Estimated market value
    $715,400
    Get a cash offer in 3 minutes
    Find out how much your home could sell for in as little as 3 minutes with a no-obligation cash offer.
    Estimated market value
    $715,400