INVESTMENT OPPORTUNITY – 15-UNIT RESIDENTIAL RENTAL PORTFOLIO – MOTIVATED SELLER! Don’t miss this opportunity to acquire a diversified, income-producing residential portfolio consisting of 15 rental units located throughout Anderson, Pendleton, Piedmont and Liberty, SC. The portfolio includes a mix of site-built single-family homes (5) and manufactured homes (10), with multiple properties offering additional land. 14 of the 15 units are currently tenant occupied, with the remaining 1 home actively being marketed for rent, providing an opportunity for additional immediate income as they are leased. The portfolio offers an established rental history with current rents that provide potential for future increases and additional income growth. Properties are being offered together as a portfolio and are sold AS-IS. This is an excellent opportunity for an investor looking to acquire multiple income-producing properties across strong Upstate South Carolina rental markets in a single transaction. PLEASE BE RESPECTFUL OF CURRENT TENANTS. DO NOT DISTURB TENANTS OR ENTER / WALK ANY PROPERTY WITHOUT A CONFIRMED APPOINTMENT. You can do a drive-by, but do not walk around the properties. The photos have been photoshopped to remove some of the tenants personal belongings. Rent roll and additional property information in documents. Buyer/Buyer’s Agent to verify all information deemed important, including property details, acreage, rental information, leases, title status, zoning and intended use.
For sale
$1,599,000
215 W Roosevelt Dr, Anderson, SC 29626
2beds
1,318sqft
Single Family Residence, Residential
Built in ----
0.9 Acres Lot
$-- Zestimate®
$1,213/sqft
$-- HOA
What's special
- 32 days
- 151
- 7
Likely to sell faster than
Zillow last checked:
Listing updated:
Listed by:
Christy Ellington 804-720-1790,
Bluefield Realty Group
Source: Greater Greenville AOR,MLS#: 1604411
Facts & features
Interior
Bedrooms & bathrooms
- Bedrooms: 2
- Bathrooms: 1
- Full bathrooms: 1
- Main level bathrooms: 1
- Main level bedrooms: 2
Rooms
- Room types: Laundry
Primary bedroom
- Area: 156
- Dimensions: 12 x 13
Bedroom 2
- Area: 144
- Dimensions: 12 x 12
Primary bathroom
- Level: Main
Dining room
- Area: 169
- Dimensions: 13 x 13
Family room
- Area: 144
- Dimensions: 12 x 12
Kitchen
- Area: 169
- Dimensions: 13 x 13
Living room
- Area: 169
- Dimensions: 13 x 13
Heating
- Natural Gas
Cooling
- Central Air
Appliances
- Included: Cooktop, Dishwasher, Electric Water Heater
- Laundry: 1st Floor, Walk-in, Electric Dryer Hookup, Washer Hookup, Laundry Room
Features
- Ceiling Fan(s), Ceiling Blown, Countertops-Solid Surface, Open Floorplan, Split Floor Plan, Laminate Counters
- Flooring: Carpet, Luxury Vinyl
- Windows: Vinyl/Aluminum Trim
- Basement: None
- Number of fireplaces: 1
- Fireplace features: Wood Burning
Interior area
- Total interior livable area: 1,318 sqft
Property
Parking
- Parking features: See Remarks, Carport, Driveway, Asphalt
- Has carport: Yes
- Has uncovered spaces: Yes
Features
- Levels: One
- Stories: 1
- Patio & porch: Patio, Front Porch
Lot
- Size: 0.9 Acres
- Dimensions: 100 x 394 x 100 x 394
- Features: Sidewalk, Few Trees, 1/2 - Acre
- Topography: Level
Details
- Parcel number: 1251302021000
Construction
Type & style
- Home type: SingleFamily
- Architectural style: Ranch
- Property subtype: Single Family Residence, Residential
Materials
- Vinyl Siding
- Foundation: Crawl Space
- Roof: Architectural
Utilities & green energy
- Sewer: Public Sewer
- Water: Public
Community & HOA
Community
- Features: None
- Security: Smoke Detector(s)
- Subdivision: None
HOA
- Has HOA: No
- Services included: None
Location
- Region: Anderson
Financial & listing details
- Price per square foot: $1,213/sqft
- Tax assessed value: $84,810
- Annual tax amount: $1,800
- Date on market: 9/22/2026
Estimated market value
Not available
Estimated sales range
Not available
$1,238/mo
Price history
| Date | Event | Price |
|---|---|---|
| 9/30/2026 | Listing removed | $1,250$1/sqft |
Source: Zillow Rentals Report a problem | ||
| 9/15/2026 | Listed for sale | $1,599,000+715.8%$1,213/sqft |
Source:  Greater Greenville AOR #1603815 Report a problem Greater Greenville AOR #1603815 Report a problem | ||
| 9/10/2026 | Listed for rent | $1,250$1/sqft |
Source: Zillow Rentals Report a problem | ||
| 9/10/2026 | Listing removed | $196,000$149/sqft |
Source: BHHS broker feed #1584719 Report a problem | ||
| 6/17/2026 | Price change | $196,000-2%$149/sqft |
Source: Greater Greenville AOR #1584719 Report a problem | ||
| 5/20/2026 | Price change | $199,999-5.9%$152/sqft |
Source: Greater Greenville AOR #1584719 Report a problem | ||
| 4/24/2026 | Price change | $212,500-5.6%$161/sqft |
Source: Greater Greenville AOR #1584719 Report a problem | ||
| 4/8/2026 | Price change | $225,000-2.2%$171/sqft |
Source: Greater Greenville AOR #1584719 Report a problem | ||
| 3/13/2026 | Listed for sale | $230,000+139.6%$175/sqft |
Source: Greater Greenville AOR #1584719 Report a problem | ||
| 10/8/2025 | Sold | $96,000+12.8%$73/sqft |
Source: Public Record Report a problem | ||
| 5/25/2023 | Sold | $85,075-10.4%$65/sqft |
Source:  WUMLS #20259399 Report a problem WUMLS #20259399 Report a problem | ||
| 4/24/2023 | Pending sale | $95,000$72/sqft |
Source: WUMLS #20259399 Report a problem | ||
| 3/23/2023 | Price change | $95,000-5%$72/sqft |
Source: WUMLS #20259399 Report a problem | ||
| 2/15/2023 | Listed for sale | $100,000+122.2%$76/sqft |
Source: WUMLS #20259399 Report a problem | ||
| 2/17/2009 | Sold | $45,000$34/sqft |
Source: Public Record Report a problem | ||
Public tax history
| Year | Property taxes | Tax assessment |
|---|---|---|
| 2025 | $1,800 -0.1% | $5,080 |
| 2024 | $1,802 +166.6% | $5,080 +176.1% |
| 2023 | $676 +2.8% | $1,840 |
| 2022 | $657 +0.1% | $1,840 +7% |
| 2021 | $657 +128% | $1,720 |
| 2020 | $288 | $1,720 |
| 2019 | $288 | $1,720 |
| 2018 | $288 -1.2% | $1,720 |
| 2017 | $292 | $1,720 -4.4% |
| 2016 | -- | $1,800 |
| 2015 | -- | $1,800 |
| 2014 | -- | $1,800 |
| 2013 | -- | $1,800 -29.7% |
| 2009 | -- | $2,560 |
| 2008 | -- | $2,560 |
| 2007 | -- | $2,560 +68.4% |
| 2006 | -- | $1,520 |
| 2005 | -- | $1,520 |
| 2004 | -- | $1,520 |
| 2003 | -- | $1,520 +16% |
| 2002 | -- | $1,310 +8.3% |
| 2001 | -- | $1,210 |
| 2000 | -- | $1,210 |
Find assessor info on the county website
Monthly payment
Est. payment
Payment breakdown
Explore the cost of this home by adjusting the details. Changes won't be saved.Climate risks
Neighborhood: 29626
Nearby schools
Schools provided by the listing agent
- Elementary: Homeland Park
- Middle: Robert Anderson
- High: Westside
Source: Greater Greenville AOR. This data may not be complete. We recommend contacting the local school district to confirm school assignments for this home.
Similar homes
- $1,300,0002 bd3 ba1.7k sqft257 Methodist Park Ln, Hartwell, GA 30643Active
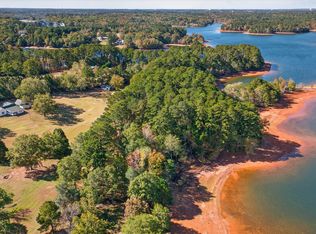
 MLS ID #10640391, Amy Petrenko, The Petrenko Group. GAMLS
 - $900,0002 bd2 ba1.4k sqft148 Brown Cir, Hartwell, GA 30643Active
 MLS ID #10816823, Dr. Pam Fields, Charlene's Lakeside Realty. GAMLS
 - $849,9002 bd2 ba1.4k sqft2375 Reed Creek Hwy, Hartwell, GA 30643Active
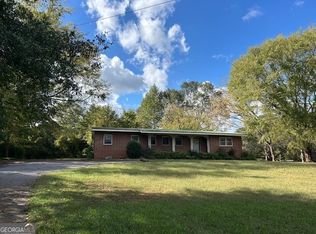 MLS ID #10556515, B.J. Alexander, Hartland Farm and Home Realty. GAMLS
 - $1,200,0004 bd3 ba1.9k sqft99 Wyatt Ave Units 212 & 213, Clemson, SC 29631For Sale
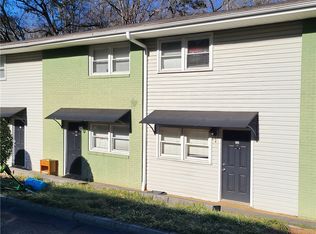 MLS ID #20296431, Michael Roach, Top Guns Realty. WUMLS
