Back Active after the Holidays! Now No Seller Contingencies... Home has NO HOA - NO Mello Roos / CFD ... * Welcome to your luxurious haven nestled in the great city of Ontario, CA, bordering the city of Chino, where comfort and convenience converge in this stunning 4-bedroom, 3 1/2-bathroom residence. Spread across 3,343 square feet of living space, this home epitomizes contemporary elegance with a touch of suburban tranquility.
Step into a world of modern living where every corner exudes warmth and sophistication. The spacious layout is a canvas for your lifestyle, offering ample room for family gatherings, entertaining guests, and finding your serene moments. With an open concept family room and kitchen you can easily entertain and have the chef in the family still be involved while cooking away his/her fabulous dishes in the kitchen with a large Island.
Indulge in the spaciousness of this abode, from the airy living areas to the well-appointed bedrooms that provide the perfect retreat after a long day. The primary suite is a sanctuary, boasting a luxurious en-suite bathroom that beckons relaxation, with a deep soaking tub to melt away the stresses of the day.
The heart of this home is the gourmet kitchen, a culinary haven equipped with great appliances and ample counter space, ideal for crafting delicious meals or hosting lively cooking sessions. Adjacent is the inviting dining area, perfect for fostering cherished moments with loved ones.
A key highlight is the seamless integration of indoor and outdoor living. Step outside to discover a delightful oasis —an expansive yard adorned with flourishing fruit trees, inviting you to bask in the outdoors, host barbecues, or simply revel in the tranquility of nature's embrace.
Beyond the confines of this elegant abode lies a vibrant neighborhood. Enjoy the convenience of proximity to shopping centers, ensuring your daily needs are met with ease. Additionally, swift access to the FWY 60 makes commuting a breeze, connecting you to various destinations seamlessly.
For car enthusiasts or those in need of extra space, the three-car tandem garage offers ample room for vehicles, storage, or even a workshop, catering to various lifestyle needs.
Welcome to a lifestyle defined by both luxury and practicality—a residence where modern comforts intertwine with the ease of suburban living. Don't miss the opportunity to call this remarkable property your home.
Sold for $917,000
Listed by: Keller Williams Premier Prop • Jin Woo • Contact: 626-321-6229
Bought with: LIMAA, Inc.
$917,000
215 W Saint Andrews St, Ontario, CA 91762
4beds
3,343sqft
Single Family Residence
Built in 2006
7,320 Square Feet Lot
$988,400 Zestimate®
$274/sqft
$4,138 Estimated rent
Home value
$988,400
$939,000 - $1.04M
$4,138/mo
Zestimate® history
Owner options
List your home for rent
$4,138/mo
Rent Zestimate®
Find your next renter with Zillow Rental Manager. Plus, with online applications, you can quickly screen prospective tenants – for free.
$4,138/mo
Rent Zestimate®
Refinance and save
$5,877/mo
Est. payment
Refinancing to a lower rate could help reduce your monthly payments and save thousands over the life of the loan.
$5,877/mo
Est. payment
Explore your selling options
Work with a Zillow partner agent
Leverage their expertise and Zillow's premium Showcase listings to get your home seen by more buyers.
Get startedList with your own agent
Get your home in front of millions of buyers by listing it on Zillow.
Learn how to do itSell it yourself
Take full control of how buyers see your home on Zillow by listing For Sale by Owner (FSBO).
List your homeWhat's special
Great appliancesModern comfortsFlourishing fruit treesCulinary havenDeep soaking tubWell-appointed bedroomsLuxurious haven
Zillow last checked:
Listing updated:
Listed by:
Jin Woo DRE #01267897 626-321-6229,
Keller Williams Premier Prop
Bought with:
Dhaval Velani, DRE #01953024
LIMAA, Inc.
Source: CRMLS,MLS#: TR23218084 Originating MLS: California Regional MLS
Originating MLS: California Regional MLSFacts & features
Interior
Bedrooms & bathrooms
- Bedrooms: 4
- Bathrooms: 3
- Full bathrooms: 3
- Main level bathrooms: 1
Rooms
- Room types: Bathroom, Bedroom, Den, Family Room, Living Room, Other
Bedroom
- Features: All Bedrooms Up
Other
- Features: Walk-In Closet(s)
Heating
- Central
Cooling
- Central Air
Appliances
- Laundry: Laundry Room
Features
- All Bedrooms Up, Jack and Jill Bath, Walk-In Closet(s)
- Has fireplace: Yes
- Fireplace features: Family Room
- Common walls with other units/homes: No Common Walls
Interior area
- Total interior livable area: 3,343 sqft
Property
Parking
- Total spaces: 3
- Parking features: Garage - Attached
- Attached garage spaces: 3
Features
- Levels: Two
- Stories: 2
- Entry location: Front
- Pool features: None
- Has view: Yes
- View description: None
Lot
- Size: 7,320 Square Feet
- Features: Back Yard, Front Yard, Sprinklers In Rear, Sprinklers In Front, Landscaped, Street Level
Details
- Parcel number: 1051511090000
- Special conditions: Standard
Construction
Type & style
- Home type: SingleFamily
- Property subtype: Single Family Residence
Condition
- New construction: No
- Year built: 2006
Utilities & green energy
- Sewer: Public Sewer
- Water: Public
Community & HOA
Community
- Features: Sidewalks
Location
- Region: Ontario
Financial & listing details
- Price per square foot: $274/sqft
- Tax assessed value: $935,340
- Annual tax amount: $10,406
- Date on market: 11/29/2023
- Cumulative days on market: 19 days
- Listing terms: Cash,Cash to New Loan,Conventional
Price history
| Date | Event | Price |
|---|---|---|
| 2/1/2024 | Sold | $917,000-0.9%$274/sqft |
Source:  CRMLS #TR23218084 Report a problem CRMLS #TR23218084 Report a problem | ||
| 1/10/2024 | Pending sale | $925,000$277/sqft |
Source: CRMLS #TR23218084 Report a problem | ||
| 1/10/2024 | Listed for sale | $925,000+50%$277/sqft |
Source: CRMLS #TR23218084 Report a problem | ||
| 3/14/2008 | Sold | $616,500$184/sqft |
Source: Public Record Report a problem | ||
Public tax history
| Year | Property taxes | Tax assessment |
|---|---|---|
| 2025 | $10,406 +19.7% | $935,340 +17.8% |
| 2024 | $8,694 +2.9% | $793,837 +2% |
| 2023 | $8,452 +0.6% | $778,271 +2% |
| 2022 | $8,400 +7.8% | $763,010 +7.8% |
| 2021 | $7,792 +0.9% | $708,000 +0.6% |
| 2020 | $7,726 +9.8% | $704,000 +10% |
| 2019 | $7,034 +0.3% | $640,000 |
| 2018 | $7,016 +5.2% | $640,000 +5.3% |
| 2017 | $6,668 | $607,500 +5% |
| 2016 | $6,668 +10.2% | $578,600 +5% |
| 2015 | $6,050 +5.6% | $551,000 |
| 2014 | $5,729 | $551,000 +38.3% |
| 2013 | -- | $398,400 |
| 2012 | -- | $398,400 |
| 2011 | -- | $398,400 |
| 2010 | -- | $398,400 -4% |
| 2009 | -- | $415,000 |
Find assessor info on the county website
Neighborhood: Borba Village
Nearby homes
- $1,010,8885 bd3 ba3.3k sqft195 W Saint Andrews St, Ontario, CA 91762Sold

- $1,010,3006 bd3 ba3.3k sqft195 Saint Andrews St, Ontario, CA 91762Off Market
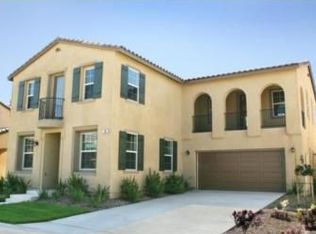
- $1,047,4004 bd3 ba3.3k sqft235 W Saint Andrews St, Ontario, CA 91762Off Market
- $807,7005 bd3 ba2.4k sqft160 W Via Rua Flores, Ontario, CA 91762Off Market

- $834,0005 bd3 ba2.4k sqft170 W Via Rua Flores, Ontario, CA 91762Off Market
- $1,051,3004 bd3 ba3.4k sqft165 W Saint Andrews St, Ontario, CA 91762Off Market
- $1,031,9004 bd3 ba3.4k sqft255 W Saint Andrews St, Ontario, CA 91762Off Market
- $806,8005 bd3 ba2.4k sqft120 W Via Rua Flores, Ontario, CA 91762Off Market
Nearby schools
GreatSchools rating
- 5/10Alicia Cortez Elementary SchoolGrades: K-6Distance: 1.1 mi
- 5/10Magnolia Junior High SchoolGrades: 7-8Distance: 1.2 mi
- 5/10Chino High SchoolGrades: 9-12Distance: 1.8 mi
Get a cash offer in 3 minutes
Find out how much your home could sell for in as little as 3 minutes with a no-obligation cash offer.
Estimated market value
$988,400
Get a cash offer in 3 minutes
Find out how much your home could sell for in as little as 3 minutes with a no-obligation cash offer.
Estimated market value
$988,400
- California
- San Bernardino County
- Ontario
- 91762
- Borba Village
- 215 W Saint Andrews St
Nearby cities
Nearby neighborhoods
Nearby zip codes
Other Ontario Topics
