Welcome to this charming 3-bedroom Bi-Level home nestled in the heart of Viroqua! The main floor offers a spacious and inviting living room filled with natural light, creating a warm and welcoming atmosphere. The kitchen & dining area feature patio doors that open to a large deck--perfect for relaxing or entertaining while enjoying peaceful views of the backyard. The main floor also has 2 bedrooms and a full bath. The lower level includes a third bedroom, a full bathroom & ample storage space, and room to expand or customize to your needs. Ideal for first-time buyers, growing families, or anyone looking for a move-in ready home with room to make it their own. Buyers to verify all measurements. Property being sold as is.
Active
$249,000
215 W South St, Viroqua, WI 54665
3beds
1,392sqft
Single Family Residence
Built in 1974
8,712 Square Feet Lot
$242,600 Zestimate®
$179/sqft
$-- HOA
What's special
- --
- on Zillow
- 300
- views
- 10
- saves
Zillow last checked:
Listing updated:
Listed by:
Brad Thew,
Century 21 Affiliated
Source: SCWMLS,MLS#: 2013591
Facts & features
Interior
Bedrooms & bathrooms
- Bedrooms: 3
- Bathrooms: 2
- Full bathrooms: 2
- Main level bathrooms: 1
Primary bedroom
- Level: Main
- Area: 132
- Dimensions: 11 x 12
Bedroom 2
- Level: Main
- Area: 132
- Dimensions: 11 x 12
Bedroom 3
- Level: Lower
- Area: 143
- Dimensions: 11 x 13
Dining room
- Level: Main
- Area: 80
- Dimensions: 8 x 10
Kitchen
- Features: Range/Oven
- Level: Main
- Area: 90
- Dimensions: 9 x 10
Living room
- Level: Main
- Area: 224
- Dimensions: 14 x 16
Heating
- Forced Air
Cooling
- Central Air
Appliances
- Included: Washer, Dryer
- Laundry: Lower Level
Features
- Den/Office
- Basement: Full
- Has fireplace: Yes
- Fireplace features: Free Standing
Interior area
- Total structure area: 1,392
- Total interior livable area: 1,392 sqft
- Finished area above ground: 864
Property
Parking
- Total spaces: 1
- Parking features: 1 car, Attached, Garage Door Opener, Underground
- Attached garage spaces: 1
- Has uncovered spaces: Yes
Features
- Levels: Multi/Split,Bi-level
- Patio & porch: Deck
Lot
- Size: 8,712 Square Feet
- Dimensions: 88' x 102'
Details
- Parcel number: 286013370000
- Zoning: G-1 Res
Construction
Type & style
- Home type: SingleFamily
- Property subtype: Single Family Residence
Materials
- Brick, Wood Siding
- Foundation: Block
Condition
- Year built: 1974
Utilities & green energy
- Sewer: Public Sewer
- Water: Public
Community & HOA
Location
- Region: Viroqua
Financial & listing details
- Price per square foot: $179/sqft
- Tax assessed value: $142,800
- Annual tax amount: $2,248
- Date on market: 12/10/2025
- Inclusions: Range, Washer, Dryer
- Exclusions: Fridge & Seller's Personal Property.
Estimated market value
$242,600
$230,000 - $255,000
$1,463/mo
Price history
| Date | Event | Price |
|---|---|---|
| 4/6/2026 | Price change | $249,000-7.8%$179/sqft |
Source:  WIREX MLS #2013591 Report a problem WIREX MLS #2013591 Report a problem | ||
| 2/13/2026 | Price change | $270,000-1.8%$194/sqft |
Source: WIREX MLS #2013591 Report a problem | ||
| 12/10/2025 | Listed for sale | $275,000$198/sqft |
Source: WIREX MLS #2013591 Report a problem | ||
Public tax history
| Year | Property taxes | Tax assessment |
|---|---|---|
| 2024 | $2,248 +16.8% | $100,400 |
| 2023 | $1,925 -13% | $100,400 |
| 2022 | $2,213 +5.1% | $100,400 |
| 2021 | $2,106 +1.5% | $100,400 |
| 2020 | $2,075 | $100,400 +29.9% |
| 2019 | -- | $77,300 |
| 2017 | $1,729 -0.6% | $77,300 |
| 2016 | $1,739 -13.4% | $77,300 |
| 2015 | $2,009 +17.2% | $77,300 |
| 2014 | $1,715 -2.3% | $77,300 |
| 2013 | $1,756 -0.8% | $77,300 |
| 2012 | $1,771 -1.1% | $77,300 |
| 2011 | $1,791 -13.2% | $77,300 -8.5% |
| 2010 | $2,064 | $84,500 |
| 2009 | -- | $84,500 |
| 2008 | -- | $84,500 |
Find assessor info on the county website
Monthly payment
Est. payment
Payment breakdown
Explore the cost of this home by adjusting the details. Changes won't be saved.Climate risks
Neighborhood: 54665
Nearby schools
Schools provided by the listing agent
- Elementary: Viroqua
- Middle: Viroqua
- High: Viroqua
- District: Viroqua
Source: SCWMLS. This data may not be complete. We recommend contacting the local school district to confirm school assignments for this home.
Similar homes
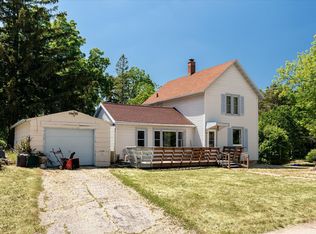
- $244,9003 bd1 ba1.5k sqft209 N Dunlap STREET, Viroqua, WI 54665Active
 MLS ID #1968655, Shane Peterson. WIREX MLS
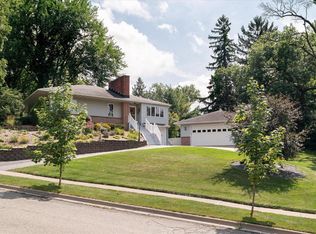
 - $215,0003 bd2 ba1.5k sqft706 S Washington AVENUE, Viroqua, WI 54665Active
 MLS ID #1972788, Kyle Hall. WIREX MLS
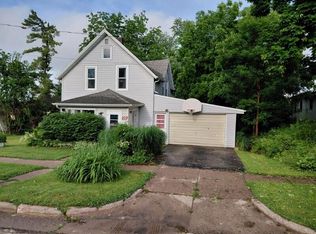
 - $225,0003 bd2 ba1.2k sqft507 N Center AVENUE, Viroqua, WI 54665Active
 MLS ID #1969437, Daniel Kiedinger. WIREX MLS
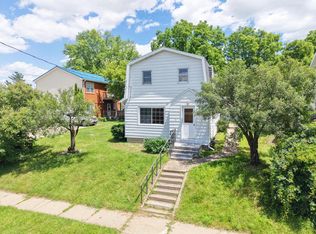
 - $280,0003 bd1 ba1.3k sqft610 S Main STREET, Viroqua, WI 54665Active
 MLS ID #1975461, Marcus Johnson. WIREX MLS
