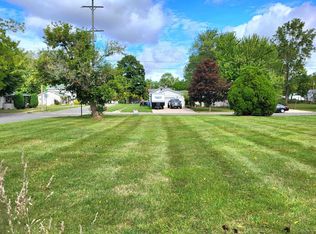
Welcome to 215 W. Williams St. in Corunna! This charming 3-bedroom, 1.5-bath home sits on a large corner lot in a convenient location close to downtown. The interior has been freshly painted and features new light fixtures and ceiling fans, giving the home a fresh, updated feel.
Enjoy the perks of a spacious floor plan, cathedral ceiling in living room, main-floor laundry, plus a large Michigan basement offering an abundance of additional storage space.
One of the standout features is the oversized 30' x 32' garage with the ability to be heated—perfect for a workshop, extra storage, hobbies, or year-round projects. Outside, the spacious lot provides plenty of room to park your trailers, boat, recreational vehicles, or other toys.
With generous outdoor space, fantastic garage potential, plenty of storage, and easy access to downtown Corunna, shopping, dining, and everyday conveniences, this home offers the space and flexibility you've been looking for. Schedule your showing and come see all that this home has to offer!
For sale
$215,000
215 W Williams St, Corunna, MI 48817
3beds
1,248sqft
Single Family Residence
Built in 1968
6,969 Square Feet Lot
$-- Zestimate®
$172/sqft
$-- HOA
What's special
- 11 days
- 537
- 27
Zillow last checked:
Listing updated:
Listed by:
Krista Streeter 810-515-1503,
Keller Williams First 810-515-1503
Source: Realcomp II,MLS#: 20261068091
Facts & features
Interior
Bedrooms & bathrooms
- Bedrooms: 3
- Bathrooms: 2
- Full bathrooms: 1
- 1/2 bathrooms: 1
Primary bedroom
- Level: Entry
- Area: 192
- Dimensions: 16 X 12
Bedroom
- Level: Entry
- Area: 99
- Dimensions: 9 X 11
Bedroom
- Level: Entry
- Area: 154
- Dimensions: 14 X 11
Other
- Level: Entry
- Area: 60
- Dimensions: 10 X 6
Other
- Level: Entry
- Area: 98
- Dimensions: 14 X 7
Kitchen
- Level: Entry
- Area: 210
- Dimensions: 14 X 15
Laundry
- Level: Entry
- Area: 98
- Dimensions: 14 X 7
Living room
- Level: Entry
- Area: 336
- Dimensions: 21 X 16
Heating
- Forced Air, Natural Gas
Cooling
- Ceiling Fans, Window Units
Appliances
- Included: Dryer, Free Standing Electric Range, Free Standing Refrigerator, Microwave, Washer
- Laundry: Electric Dryer Hookup, Laundry Room, Washer Hookup
Features
- High Speed Internet
- Has basement: Yes
- Has fireplace: No
Interior area
- Total interior livable area: 1,248 sqft
- Finished area above ground: 1,248
Property
Parking
- Total spaces: 2.5
- Parking features: Twoand Half Car Garage, Attached, Driveway, Garage Door Opener, Garage Faces Side, Workshop In Garage
- Attached garage spaces: 2.5
Features
- Levels: One
- Stories: 1
- Entry location: GroundLevelwSteps
- Exterior features: Lighting
- Pool features: None
Lot
- Size: 6,969 Square Feet
- Dimensions: 50 x 140
Details
- Parcel number: 0261004600600
- Special conditions: Short Sale No,Standard
Construction
Type & style
- Home type: SingleFamily
- Architectural style: Ranch
- Property subtype: Single Family Residence
Materials
- Vinyl Siding
- Foundation: Michigan Basement
- Roof: Asphalt
Condition
- New construction: No
- Year built: 1968
Details
- Warranty included: Yes
Utilities & green energy
- Sewer: Public Sewer
- Water: Public
- Utilities for property: Above Ground Utilities, Cable Available
Community & HOA
Community
- Subdivision: ORIGINAL OF CITY OF CORUNNA
HOA
- Has HOA: No
Location
- Region: Corunna
Financial & listing details
- Price per square foot: $172/sqft
- Tax assessed value: $56,192
- Annual tax amount: $2,256
- Date on market: 8/29/2026
- Cumulative days on market: 12 days
- Listing agreement: Exclusive Right To Sell
- Listing terms: Cash,Conventional,FHA,Va Loan
Estimated market value
Not available
Estimated sales range
Not available
Not available
Price history
| Date | Event | Price |
|---|---|---|
| 8/29/2026 | Listed for sale | $215,000+126.3%$172/sqft |
Source:  Realcomp II #20261068091 Report a problem Realcomp II #20261068091 Report a problem | ||
| 10/16/2019 | Listing removed | $95,000$76/sqft |
Source: Coldwell Banker Professionals #219091963 Report a problem | ||
| 9/7/2019 | Pending sale | $95,000$76/sqft |
Source: Coldwell Banker Professionals #219091963 Report a problem | ||
| 9/7/2019 | Listed for sale | $95,000+43.9%$76/sqft |
Source: Coldwell Banker Professionals #219091963 Report a problem | ||
| 3/21/2017 | Sold | $66,000+4.9%$53/sqft |
Source:  MiRealSource #31291777 Report a problem MiRealSource #31291777 Report a problem | ||
| 10/14/2016 | Price change | $62,900-3.1%$50/sqft |
Source: RE/MAX of Owosso #31291777 Report a problem | ||
| 9/27/2016 | Price change | $64,900-1.5%$52/sqft |
Source: RE/MAX of Owosso #31291777 Report a problem | ||
| 9/9/2016 | Price change | $65,900-5.7%$53/sqft |
Source: RE/MAX of Owosso #31291777 Report a problem | ||
| 7/29/2016 | Price change | $69,900-6.7%$56/sqft |
Source: RE/MAX of Owosso #31291777 Report a problem | ||
| 7/13/2016 | Price change | $74,900-2.6%$60/sqft |
Source: RE/MAX of Owosso #31291777 Report a problem | ||
| 6/13/2016 | Price change | $76,900-2.7%$62/sqft |
Source: RE/MAX of Owosso #31291777 Report a problem | ||
| 5/24/2016 | Listed for sale | $79,000+276.2%$63/sqft |
Source: RE/MAX of Owosso #31291777 Report a problem | ||
| 6/16/2015 | Sold | $21,000-12.5%$17/sqft |
Source: MiRealSource #31237254 Report a problem | ||
| 5/7/2015 | Price change | $24,000+380%$19/sqft |
Source: RE/MAX of Owosso #31237254 Report a problem | ||
| 4/3/2015 | Price change | $5,000-90.5%$4/sqft |
Source: Auction.com Report a problem | ||
| 3/24/2015 | Listed for sale | -- |
Source: Auction.com Report a problem | ||
| 8/13/2014 | Sold | $52,712+3.8%$42/sqft |
Source: Public Record Report a problem | ||
| 1/9/2013 | Sold | $50,800-5.8%$41/sqft |
Source: MiRealSource #31120769 Report a problem | ||
| 11/23/2012 | Pending sale | $53,900$43/sqft |
Source: CIVILLE REAL ESTATE #31120769 Report a problem | ||
| 9/27/2012 | Listed for sale | $53,900+10%$43/sqft |
Source: CIVILLE REAL ESTATE #31120769 Report a problem | ||
| 7/19/2012 | Listing removed | $48,999$39/sqft |
Source: RICHARD SELLECK AGENCY #31085201 Report a problem | ||
| 2/5/2012 | Listed for sale | $48,999+0.4%$39/sqft |
Source: RICHARD SELLECK AGENCY #31085201 Report a problem | ||
| 1/13/2012 | Sold | $48,800-7.9%$39/sqft |
Source: Public Record Report a problem | ||
| 1/2/2012 | Listed for sale | $53,000-18.3%$42/sqft |
Source: RICHARD SELLECK AGENCY #31085201 Report a problem | ||
| 6/2/2005 | Sold | $64,900-19.8%$52/sqft |
Source: Public Record Report a problem | ||
| 11/12/2004 | Sold | $80,876$65/sqft |
Source: Public Record Report a problem | ||
Public tax history
| Year | Property taxes | Tax assessment |
|---|---|---|
| 2025 | $2,200 +8.4% | $58,100 +4.5% |
| 2024 | $2,030 +4.9% | $55,600 +1.5% |
| 2023 | $1,935 +3% | $54,800 +9.6% |
| 2022 | $1,878 +2.7% | $50,000 +7.3% |
| 2021 | $1,828 +15.4% | $46,600 -0.9% |
| 2020 | $1,583 | $47,000 +18.4% |
| 2019 | -- | $39,700 +2.8% |
| 2018 | -- | $38,600 +0.5% |
| 2017 | -- | $38,400 |
| 2016 | -- | $38,400 +3.5% |
| 2015 | -- | $37,100 +3.6% |
| 2014 | $10 | $35,800 -5.8% |
| 2012 | $10 -99% | $38,000 +10.5% |
| 2011 | $1,050 | $34,400 -6% |
| 2010 | -- | $36,600 -9.6% |
| 2009 | -- | $40,500 -7.3% |
| 2008 | -- | $43,700 -8% |
| 2007 | -- | $47,500 +8.2% |
| 2006 | -- | $43,900 +17.7% |
| 2005 | -- | $37,300 |
| 2004 | -- | $37,300 +2.5% |
| 2002 | -- | $36,400 +6.4% |
| 2001 | -- | $34,200 +12.1% |
| 2000 | -- | $30,500 |
Find assessor info on the county website
Monthly payment
Est. payment
Payment breakdown
Explore the cost of this home by adjusting the details. Changes won't be saved.Climate risks
Neighborhood: 48817
Similar homes
- $--3 bd2 ba1k sqft8506 Lytle Rd, Corunna, MI 48817Auction
 Auction.com 2
 - $--3 bd2 ba1.4k sqft1517 Alturas Dr, Owosso, MI 48867Auction
 Auction.com 2
 - $209,9003 bd1 ba1.4k sqft805 Huntington Dr, Owosso, MI 48867For Sale

 MLS ID #50218656, Jeff McIntyre, Home Field Michigan Real Estate. MiRealSource
 - $162,5003 bd1 ba1.1k sqft809 Ryan St, Owosso, MI 48867For Sale
 MLS ID #50221143, Kelli Falco, Re/Max of Owosso. MiRealSource
 - $244,0003 bd2 ba1.6k sqft2660 S Morrice Rd, Owosso, MI 48867For SaleMLS ID #50213813, Cody Chapman, Home Field Michigan Real Estate. MiRealSource
- $210,0003 bd2 ba1.6k sqft813 N Ball St, Owosso, MI 48867For SaleMLS ID #50217948, Jeff McIntyre, Home Field Michigan Real Estate. MiRealSource
- $249,9003 bd2 ba1.8k sqft12055 W Pierson Rd, Flushing, MI 48433For Sale
 MLS ID #20261069381, Michelle Blaisdell, Red Fox Realty LLC. Realcomp II
 - $299,9003 bd1 ba1.1k sqft2470 Lyons Rd, Owosso, MI 48867For SaleMLS ID #50219917, Lisa Hitchcock, Kori Shook & Associates. MiRealSource
- $225,0002 bd2 ba1.6k sqft1200 N Dewey St, Owosso, MI 48867For SaleMLS ID #50204173, Jeff McIntyre, Home Field Michigan Real Estate. MiRealSource
- $209,9004 bd2 ba1.4k sqft9288 Hilda Ln, Flushing, MI 48433For SaleMLS ID #20261047238, Tracie Bainbridge, Red Fox Realty LLC. Realcomp II
- $180,0003 bd1 ba1.1k sqft614 E Oliver St, Owosso, MI 48867For SaleMLS ID #50217559, Lance Omer, Re/Max of Owosso. MiRealSource
- $215,0003 bd2 ba1.6k sqft307 N Cherry St, Flushing, MI 48433For SaleMLS ID #20261070455, Elizabeth Bice, B & B Realty Solutions. Realcomp II
- $224,9003 bd1 ba1.3k sqft9225 Cook Rd, Gaines, MI 48436For SaleMLS ID #20261069631, Julia L Duke, Rock Realty LLC. Realcomp II
- $185,0003 bd1 ba952 sqft705 Isham St, Owosso, MI 48867For SaleMLS ID #50216281, Jeff McIntyre, Home Field Michigan Real Estate. MiRealSource
- $224,9003 bd2 ba1.4k sqft819 W Summit St, Durand, MI 48429For SaleMLS ID #50213161, Jennifer Nemitz, ERA Prime Real Estate Group. MiRealSource
- $180,0002 bd3 ba1.2k sqft519 Moore St, Owosso, MI 48867For SaleMLS ID #50215423, Lance Omer, Re/Max of Owosso. MiRealSource
- $190,0003 bd2 ba1.1k sqft6355 W Court St, Flint, MI 48532For SaleMLS ID #20261056189, Wyatt Wilson, Real Estate by Tremaine. Realcomp II
- $299,9003 bd2 ba1.3k sqft4501 N New Lothrop Rd, Corunna, MI 48817For SaleMLS ID #50211514, Theresa Zdunic, Crowe Real Estate LLC. MiRealSource
