Welcome to this historic 3 bedroom, 2.5 bath GEM in the heart of downtown Owosso over 1,500 sq. ft of living area, newly renovated kitchen opens into both the great room and living rooms, the unique blend of upscale, contemporary tiling and easy colors juxtaposed with worn wood trim and exposed brick makes this home both artistic and functional, carefully curated flower gardens ensure color throughout all seasons. Walk a couple blocks for your morning coffee and enjoy Owosso's Mitchell Amphitheater's summer musical line-up from the roof top lounge patio. lots and lots of updates, Zoned CBD business district ideal for in-home business, Delightful, entertaining home in the heartbeat of Owosso
Pending
$226,900
215 W Williams St, Owosso, MI 48867
3beds
1,502sqft
Single Family Residence
Built in 1920
0.48 Acres Lot
$226,400 Zestimate®
$151/sqft
$-- HOA
What's special
Roof top lounge patioNewly renovated kitchenDelightful entertaining home
- 29 days
- 1,017
- 74
Zillow last checked:
Listing updated:
Listed by:
Mike Selleck 989-725-2188,
Richard Selleck Agency 989-725-2188
Source: MiRealSource,MLS#: 50218124 Originating MLS: Greater Shiawassee Association of REALTORS
Originating MLS: Greater Shiawassee Association of REALTORSFacts & features
Interior
Bedrooms & bathrooms
- Bedrooms: 3
- Bathrooms: 3
- Full bathrooms: 2
- 1/2 bathrooms: 1
- Main level bathrooms: 1
Rooms
- Room types: Family Room, Living Room, Loft, First Flr Lavatory, Bathroom, Second Flr Full Bathroom, Dining Room
Bedroom 1
- Level: Second
- Area: 117
- Dimensions: 13 x 9
Bedroom 2
- Level: Second
- Area: 108
- Dimensions: 12 x 9
Bedroom 3
- Level: Second
- Area: 90
- Dimensions: 10 x 9
Bathroom 1
- Level: Main
Bathroom 2
- Level: Second
Dining room
- Level: Main
- Area: 140
- Dimensions: 14 x 10
Family room
- Level: Main
- Area: 378
- Dimensions: 27 x 14
Kitchen
- Level: Main
- Area: 135
- Dimensions: 15 x 9
Living room
- Level: Main
- Area: 169
- Dimensions: 13 x 13
Heating
- Forced Air, Natural Gas
Cooling
- Central Air
Appliances
- Included: Dishwasher, Disposal, Dryer, Range/Oven, Refrigerator, Washer, Gas Water Heater
Features
- High Ceilings
- Flooring: Hardwood
- Basement: Full
- Has fireplace: No
Interior area
- Total structure area: 2,062
- Total interior livable area: 1,502 sqft
- Finished area above ground: 1,502
- Finished area below ground: 0
Property
Parking
- Total spaces: 1
- Parking features: Carport
- Garage spaces: 1
- Has carport: Yes
Features
- Levels: Two
- Stories: 2
- Patio & porch: Deck, Porch
- Exterior features: Balcony, Garden
- Frontage type: Road
- Frontage length: 33
Lot
- Size: 0.48 Acres
- Dimensions: 33' x 62'
Details
- Parcel number: 05047001300400
- Special conditions: Private
Construction
Type & style
- Home type: SingleFamily
- Architectural style: Traditional
- Property subtype: Single Family Residence
Materials
- Vinyl Siding
- Foundation: Basement
Condition
- Year built: 1920
Utilities & green energy
- Sewer: Public Sanitary
- Water: Public
Community & HOA
Community
- Subdivision: N/A
HOA
- Has HOA: No
Location
- Region: Owosso
Financial & listing details
- Price per square foot: $151/sqft
- Tax assessed value: $125,000
- Annual tax amount: $1,996
- Date on market: 8/11/2026
- Cumulative days on market: 29 days
- Listing agreement: Exclusive Right To Sell
- Listing terms: Cash,Conventional,FHA,VA Loan,USDA Loan
Estimated market value
$226,400
$215,000 - $238,000
$1,822/mo
Price history
| Date | Event | Price |
|---|---|---|
| 8/24/2026 | Pending sale | $226,900$151/sqft |
Source:  MiRealSource #50218124 Report a problem MiRealSource #50218124 Report a problem | ||
| 8/11/2026 | Listed for sale | $226,900$151/sqft |
Source: MiRealSource #50218124 Report a problem | ||
Public tax history
| Year | Property taxes | Tax assessment |
|---|---|---|
| 2025 | $1,944 +3.6% | $62,500 -0.6% |
| 2024 | $1,877 +0.5% | $62,900 +11.5% |
| 2023 | $1,867 | $56,400 +12.1% |
| 2022 | -- | $50,300 +8.6% |
| 2021 | $1,554 | $46,300 +18.7% |
| 2020 | -- | $39,000 +94% |
| 2019 | -- | $20,100 +0.5% |
| 2018 | -- | $20,000 +1% |
| 2017 | -- | $19,800 |
| 2016 | -- | $19,800 +0.5% |
| 2015 | -- | $19,700 +1.5% |
| 2014 | -- | $19,400 |
| 2011 | -- | -- |
| 2010 | -- | -- |
| 2004 | -- | $23,900 |
Find assessor info on the county website
Monthly payment
Est. payment
Payment breakdown
Explore the cost of this home by adjusting the details. Changes won't be saved.Climate risks
Neighborhood: 48867
Nearby schools
Schools provided by the listing agent
- District: Owosso Public Schools
Source: MiRealSource. This data may not be complete. We recommend contacting the local school district to confirm school assignments for this home.
Similar homes

- $210,0003 bd2 ba1.6k sqft813 N Ball St, Owosso, MI 48867For Sale
 MLS ID #50217948, Jeff McIntyre, Home Field Michigan Real Estate. MiRealSource
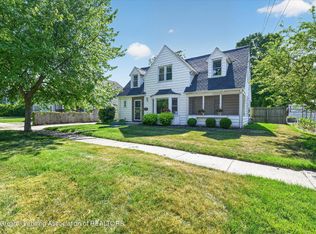
 - $249,9004 bd2 ba2.1k sqft653 N Water St, Owosso, MI 48867For Sale
 MLS ID #296559, Jordan S Waters, RE/MAX Real Estate Professionals. Greater Lansing AOR
 - $209,9003 bd1 ba1.4k sqft805 Huntington Dr, Owosso, MI 48867For Sale
 MLS ID #50218656, Jeff McIntyre, Home Field Michigan Real Estate. MiRealSource
 - $162,5003 bd1 ba1.1k sqft809 Ryan St, Owosso, MI 48867For Sale
 MLS ID #50221143, Kelli Falco, Re/Max of Owosso. MiRealSource
 - $239,9003 bd2 ba1.6k sqft2660 S Morrice Rd, Owosso, MI 48867For SaleMLS ID #50213813, Cody Chapman, Home Field Michigan Real Estate. MiRealSource
- $225,0002 bd2 ba1.6k sqft1200 N Dewey St, Owosso, MI 48867For SaleMLS ID #50204173, Jeff McIntyre, Home Field Michigan Real Estate. MiRealSource
- $269,9004 bd2 ba2k sqft1762 Copas Rd, Owosso, MI 48867For SaleMLS ID #50217448, Taylor Cobb, HOMEFLO. MiRealSource
- $180,0003 bd1 ba1.1k sqft614 E Oliver St, Owosso, MI 48867For SaleMLS ID #50217559, Lance Omer, Re/Max of Owosso. MiRealSource
- $279,0003 bd2 ba2.2k sqft1210 Krust Dr, Owosso, MI 48867For SaleMLS ID #50219943, Stephanie Griffin, Kori Shook & Associates. MiRealSource
- $275,0005 bd3 ba1.8k sqft2476 Vandekarr Rd, Owosso, MI 48867For Sale
 MLS ID #20261048081, Kimberly J Schroeder, Real Estate For A CAUSE. Realcomp II
 - $152,7503 bd2 ba1.4k sqft709 Lee St, Owosso, MI 48867For SaleMLS ID #50218750, Kim Omer, Re/Max of Owosso. MiRealSource
- $180,0002 bd3 ba1.2k sqft519 Moore St, Owosso, MI 48867For SaleMLS ID #50215423, Lance Omer, Re/Max of Owosso. MiRealSource
- $164,9003 bd1 ba1.4k sqft1002 Adams St, Owosso, MI 48867For SaleMLS ID #50218451, Susan Matznick, The Home Office Realty LLC. MiRealSource
- $245,0003 bd3 ba1.9k sqft1046 S Pearce St, Owosso, MI 48867For SaleMLS ID #50220101, Morgan Beilfuss, The Home Office Realty LLC. MiRealSource
- $215,0003 bd2 ba1.2k sqft215 W Williams St, Corunna, MI 48817For SaleMLS ID #20261068091, Krista Streeter, Keller Williams First. Realcomp II
- $185,0003 bd1 ba952 sqft705 Isham St, Owosso, MI 48867For SaleMLS ID #50216281, Jeff McIntyre, Home Field Michigan Real Estate. MiRealSource
- $299,0003 bd2 ba2.2k sqft3715 N M 52, Owosso, MI 48867For SaleMLS ID #50207461, Brian Lindstrom, eRealty. MiRealSource
- $149,0003 bd1 ba944 sqft1003 Ryan St, Owosso, MI 48867For SaleMLS ID #50219808, Stephanie Griffin, Kori Shook & Associates. MiRealSource
