Don't miss this amazing opportunity to acquire this timeless brick beauty that radiates charm, character and style! Step inside and instantly feel a warm welcome with its cheery sunlit spaces, golden hardwood floors (recently refreshed!), neutral color palette (freshly painted!) and thoughtful updates throughout. The practical yet functional floorplan lends itself to any lifestyle: spacious living room featuring a stunning new picture window, separate dining room, well appointed kitchen with light maple cabinetry, new LVP flooring, stainless/white appliance package (fridge stays!) and quaint eat-in area. There are (2) nicely sized bedrooms both with generous closet space that share the impressive NEW (2026) hall bath featuring a modern cabinet vanity, sleek tile flooring and custom tub/shower combo accented by a glass block window. The lower level offers an oversized laundry area with built-ins, separate room for crafting, home office or gym and loads of extra storage in the utility/mechanical area. The private backyard is FLAT, fully fenced and FABULOUS! Perfect for entertaining, playtime, gardening or just unwinding. It also sports a convenient shed that's ideal for gardening tools/equipment, lawnmower, outdoor "toys", storage overflow or whatever your particular needs may be! Not to miss: oversized one car garage, awesome location with easy access to highways, schools, shopping and more! Hurry!
Closed
Listed by: RedKey Realty Leaders • Amy B Wellman • Contact: 314-239-9334
Bought with: Keller Williams Realty St. Louis
Price Unknown
215 Walworth Dr, Saint Louis, MO 63125
2beds
1,008sqft
Single Family Residence
Built in 1957
5,998 Square Feet Lot
$210,300 Zestimate®
$--/sqft
$1,394 Estimated rent
Home value
$210,300
Estimated sales range
Not available
$1,394/mo
Zestimate® history
Owner options
List your home for rent
$1,394/mo
Rent Zestimate®
Find your next renter with Zillow Rental Manager. Plus, with online applications, you can quickly screen prospective tenants – for free.
$1,394/mo
Rent Zestimate®
Refinance and save
Refinancing to a lower rate could help reduce your monthly payments and save thousands over the life of the loan.
Explore your selling options
Work with a Zillow partner agent
Leverage their expertise and Zillow's premium Showcase listings to get your home seen by more buyers.
Get startedList with your own agent
Get your home in front of millions of buyers by listing it on Zillow.
Learn how to do itSell it yourself
Take full control of how buyers see your home on Zillow by listing For Sale by Owner (FSBO).
List your homeWhat's special
Oversized one car garageNicely sized bedroomsThoughtful updates throughoutGenerous closet spaceSleek tile flooringModern cabinet vanityWell appointed kitchen
Zillow last checked:
Listing updated:
Listed by:
Amy B Wellman 314-239-9334,
RedKey Realty Leaders
Bought with:
Nathan Pfitzer, 2007005771
Keller Williams Realty St. Louis
Source: MARIS,MLS#: 26029344 Originating MLS: St. Louis Association of REALTORS
Originating MLS: St. Louis Association of REALTORSFacts & features
Interior
Bedrooms & bathrooms
- Bedrooms: 2
- Bathrooms: 1
- Full bathrooms: 1
- Main level bathrooms: 1
- Main level bedrooms: 2
Primary bedroom
- Features: Floor Covering: Wood
- Level: Main
- Area: 143
- Dimensions: 13x11
Bedroom 2
- Features: Floor Covering: Wood
- Level: Main
- Area: 130
- Dimensions: 13x10
Dining room
- Features: Floor Covering: Wood
- Level: Main
- Area: 126
- Dimensions: 14x9
Kitchen
- Features: Floor Covering: Luxury Vinyl Plank
- Level: Main
- Area: 126
- Dimensions: 14x9
Laundry
- Features: Floor Covering: Other
- Level: Lower
- Area: 160
- Dimensions: 16x10
Living room
- Features: Floor Covering: Wood
- Level: Main
- Area: 216
- Dimensions: 18x12
Storage
- Features: Floor Covering: Other
- Level: Lower
- Area: 260
- Dimensions: 20x13
Heating
- Forced Air, Natural Gas
Cooling
- Ceiling Fan(s), Central Air, Electric
Appliances
- Included: Electric Cooktop, Dishwasher, Disposal, Microwave, Electric Range, Refrigerator
- Laundry: In Basement, Lower Level
Features
- Breakfast Room, Ceiling Fan(s), Custom Cabinetry, Eat-in Kitchen, Open Floorplan, Separate Dining, Storage, Workshop/Hobby Area
- Flooring: Hardwood
- Doors: Storm Door(s)
- Windows: Blinds
- Basement: Concrete,Full,Storage Space,Walk-Up Access
- Has fireplace: No
Interior area
- Total structure area: 1,008
- Total interior livable area: 1,008 sqft
- Finished area above ground: 1,008
Property
Parking
- Total spaces: 1
- Parking features: Concrete, Direct Access, Driveway
- Attached garage spaces: 1
- Has uncovered spaces: Yes
Features
- Levels: One
- Patio & porch: Front Porch
- Exterior features: Private Yard
- Fencing: Back Yard,Full
Lot
- Size: 5,998 Square Feet
- Dimensions: 60 x 100
- Features: Back Yard, Front Yard, Landscaped, Level, Private, Some Trees
Details
- Additional structures: Pergola, Shed(s)
- Parcel number: 28H620222
- Special conditions: Standard
Construction
Type & style
- Home type: SingleFamily
- Architectural style: Ranch
- Property subtype: Single Family Residence
Materials
- Brick, Vinyl Siding
- Foundation: Concrete Perimeter
Condition
- Year built: 1957
Utilities & green energy
- Electric: Ameren
- Sewer: Public Sewer
- Water: Public
- Utilities for property: Electricity Connected, Natural Gas Connected, Sewer Connected
Community & HOA
Community
- Subdivision: Telegraph Park 2
HOA
- Has HOA: No
Location
- Region: Saint Louis
Financial & listing details
- Tax assessed value: $177,300
- Annual tax amount: $2,498
- Date on market: 5/13/2026
- Cumulative days on market: 2 days
- Listing terms: Cash,Contract,Conventional
- Ownership: Private
- Electric utility on property: Yes
Price history
| Date | Event | Price |
|---|---|---|
| 6/12/2026 | Sold | -- |
Source:  MARIS #26029344 Report a problem MARIS #26029344 Report a problem | ||
| 5/16/2026 | Pending sale | $195,000$193/sqft |
Source: MARIS #26029344 Report a problem | ||
| 5/13/2026 | Listed for sale | $195,000+44.6%$193/sqft |
Source: MARIS #26029344 Report a problem | ||
| 2/7/2020 | Sold | -- |
Source: MARIS #19083673 Report a problem | ||
| 1/15/2020 | Pending sale | $134,900$134/sqft |
Source: Dream Home Realty Inc #19083673 Report a problem | ||
| 12/6/2019 | Price change | $134,900-2.2%$134/sqft |
Source: Dream Home Realty Inc #19083673 Report a problem | ||
| 11/15/2019 | Listed for sale | $137,900+19.9%$137/sqft |
Source: Dream Home Realty Inc #19083673 Report a problem | ||
| 3/28/2017 | Sold | -- |
Source: Public Record Report a problem | ||
| 2/22/2017 | Pending sale | $115,000$114/sqft |
Source: Exit Elite Realty #17001936 Report a problem | ||
| 2/22/2017 | Listed for sale | $115,000$114/sqft |
Source: Exit Elite Realty #17001936 Report a problem | ||
| 2/21/2017 | Pending sale | $115,000$114/sqft |
Source: Exit Elite Realty #17001936 Report a problem | ||
| 1/12/2017 | Listed for sale | $115,000$114/sqft |
Source: Exit Elite Realty #17001936 Report a problem | ||
| 10/7/2008 | Sold | -- |
Source: Public Record Report a problem | ||
Public tax history
| Year | Property taxes | Tax assessment |
|---|---|---|
| 2025 | $2,498 +10.5% | $33,690 +15.4% |
| 2024 | $2,262 +5.3% | $29,200 |
| 2023 | $2,148 +7.4% | $29,200 +18.6% |
| 2022 | $2,000 +1.8% | $24,620 |
| 2021 | $1,965 +1.6% | $24,620 +6.3% |
| 2020 | $1,934 +8% | $23,150 |
| 2019 | $1,790 | $23,150 +23.7% |
| 2018 | $1,790 | $18,720 |
| 2017 | $1,790 +1.8% | $18,720 +13.6% |
| 2016 | $1,759 +9.3% | $16,480 |
| 2015 | $1,609 | $16,480 -14.5% |
| 2014 | $1,609 -8.5% | $19,280 |
| 2013 | $1,758 | $19,280 -0.1% |
| 2012 | -- | $19,290 |
| 2011 | -- | $19,290 -6.5% |
| 2010 | $1,578 +2.4% | $20,620 |
| 2009 | $1,540 -1.3% | $20,620 -2% |
| 2008 | $1,561 +11.5% | $21,040 |
| 2007 | $1,400 | $21,040 +16.7% |
| 2006 | $1,400 -0.6% | $18,030 |
| 2005 | $1,408 | $18,030 +15.1% |
| 2003 | -- | $15,670 +7% |
| 2002 | $1,152 +8.6% | $14,640 -1% |
| 2001 | $1,061 | $14,790 |
Find assessor info on the county website
Neighborhood: 63125
Nearby homes
- $178,8002 bd1 ba938 sqft219 Walworth Dr, Saint Louis, MO 63125Off Market
- $253,0003 bd2 ba1.3k sqft209 Walworth Dr, Saint Louis, MO 63125Off Market
- $195,1002 bd2 ba940 sqft214 Lambeth Ln, Saint Louis, MO 63125Off Market
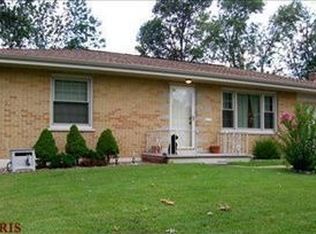
- $172,4002 bd1 ba940 sqft218 Lambeth Ln, Saint Louis, MO 63125Off Market
- $207,6002 bd2 ba1k sqft208 Lambeth Ln, Saint Louis, MO 63125Off Market
- $200,9002 bd1 ba940 sqft223 Walworth Dr, Saint Louis, MO 63125Off Market
- $174,3002 bd1 ba963 sqft201 Walworth Dr, Saint Louis, MO 63125Off Market
- $216,5002 bd2 ba940 sqft212 Walworth Dr, Saint Louis, MO 63125Off Market
Nearby schools
GreatSchools rating
- 6/10Hancock Place Elementary SchoolGrades: PK-5Distance: 1.4 mi
- 7/10Hancock Place Middle SchoolGrades: 6-8Distance: 0.4 mi
- 5/10Hancock Sr. High SchoolGrades: 9-12Distance: 0.4 mi
Schools provided by the listing agent
- Elementary: Hancock Place Elem.
- Middle: Hancock Place Middle
- High: Hancock Sr. High
Source: MARIS. This data may not be complete. We recommend contacting the local school district to confirm school assignments for this home.
Get a cash offer in 3 minutes
Find out how much your home could sell for in as little as 3 minutes with a no-obligation cash offer.
Estimated market value
$210,300
Get a cash offer in 3 minutes
Find out how much your home could sell for in as little as 3 minutes with a no-obligation cash offer.
Estimated market value
$210,300
- Missouri
- Saint Louis County
- Lemay
- 63125
- 215 Walworth Dr
Nearby cities
Nearby zip codes
Other Lemay Topics
