Skip main navigation
Closed
  • $511,000

    215 Warwick St SE, Minneapolis, MN 55414

    4beds
    2baths
    2,414sqft
    Multi Family
    Built in 1921
    -- sqft lot
    $513,300 Zestimate®
    $212/sqft
    $2,111 Estimated rent

    Home value

    $513,300

    $472,000 - $554,000

    $2,111/mo

    Zestimate® history
    Loading
    Loading...

    Owner options

    List your home for rent

    $2,111/mo

    Rent Zestimate®

    Find your next renter with Zillow Rental Manager. Plus, with online applications, you can quickly screen prospective tenants – for free.

    Learn more

    $2,111/mo

    Rent Zestimate®

    Refinance and save

    $3,232/mo

    Est. payment

    Refinancing to a lower rate could help reduce your monthly payments and save thousands over the life of the loan.

    See today's rates

    $3,232/mo

    Est. payment

    Explore your selling options

    Work with a Zillow partner agent

    Leverage their expertise and Zillow's premium Showcase listings to get your home seen by more buyers.

    Get started

    List with your own agent

    Get your home in front of millions of buyers by listing it on Zillow.

    Learn how to do it

    Sell it yourself

    Take full control of how buyers see your home on Zillow by listing For Sale by Owner (FSBO).

    List your home

    What's special

    Hardwood floorsCozy wood-burning fireplaceTraditional stained-glass chandelierNew carpetUpdated tile bathroomsFormal dining spaceCorian countertops
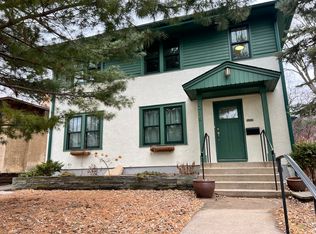
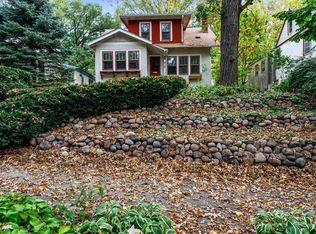
    Welcome to this classic two-story Craftsman-style duplex in the heart of Prospect Park. Rich hardwood floors, a cozy wood-burning fireplace, and a traditional stained-glass chandelier in the dining room create an inviting atmosphere full of timeless character. The main level offers both a formal dining space for special gatherings and an eat-in kitchen for casual moments. The updated kitchen features Corian countertops, and the second bedroom—with sliding door access—makes an ideal office or guest space. Updated tile bathrooms, newer windows throughout, fresh paint, and new carpet in the hallways ensure move-in-ready comfort. A fully-egressed lower-level room with new LED recessed lighting can serve as a third bedroom or recreation room. The upper unit boasts fresh paint, a spacious one-bedroom layout, hardwood floors, and a kitchen refresh with new LVP flooring, countertops, cabinet hardware, sink, faucet, and vent hood. Private laundry and new stairwell carpet add convenience. Outside, lush backyard gardens and a skylit gardener’s shed offer a serene retreat. A patio with a pergola provides the perfect spot for outdoor dining, while the maintenance-free deck offers a low-maintenance space to relax and entertain. The roof was updated in 2019, a radon mitigation system was added in 2025, and a 1-year HSA Home Warranty is included with purchase, all for added peace of mind. Whether you’re looking for a great investment property or a home with supplemental income potential, this duplex is ideally located near the Mississippi River, U of M, parks, trails, Fresh Thyme, Seward Co-Op, food halls, breweries, and more.

    Zillow last checked:

    Listing updated:

    Listed by:

    Christopher J Friend 612-827-5847,

    Edina Realty, Inc.

    Bought with:

    Delilah D Langer

    Edina Realty, Inc.

    Source: NorthstarMLS as distributed by MLS GRID,MLS#: 6791383MLS Logo

    Facts & features

    Interior

    Bedrooms & bathrooms
    • Bedrooms: 4
    • Bathrooms: 2
    Heating
    • Forced Air
    Appliances
    • Laundry: In Basement, Gas Dryer Hookup, In Hall, Lower Level, Main Level, Sink, Washer Hookup
    Features
    • Basement: Block,Daylight,Egress Window(s),Finished,Full,Storage Space
    Interior area
    • Total structure area: 2,414
    • Total interior livable area: 2,414 sqft
    • Finished area above ground: 1,970
    • Finished area below ground: 444

    Property

    Parking
    • Total spaces: 1
    • Parking features: Detached Garage, Concrete, Garage Door Opener, Shared Garage/Stall
    • Garage spaces: 1
    • Has uncovered spaces: Yes
    • Details: Garage Dimensions (18'7x10'2), Garage Door Height (8), Garage Door Width (7)
    Accessibility
    • Accessibility features: None
    Features
    • Levels: Two
    • Patio & porch: Composite Decking, Deck, Patio
    • Pool features: None
    Lot
    • Size: 6,098 Square Feet
    • Dimensions: 48 x 126
    • Features: Near Public Transit, Tree Coverage - Medium
    Details
    • Foundation area: 1036
    • Parcel number: 3102923110025

    Construction

    Type & style
    • Home type: MultiFamily
    • Property subtype: Multi Family
    Materials
    • Roof: Age 8 Years or Less,Asphalt
    Condition
    • New construction: No
    • Year built: 1921

    Utilities & green energy

    • Electric: Circuit Breakers
    • Gas: Natural Gas
    • Sewer: City Sewer - In Street
    • Water: City Water - In Street

    Community & HOA

    Community
    • Subdivision: Carter & Stones Add
    Location
    • Region: Minneapolis

    Financial & listing details

    • Price per square foot: $212/sqft
    • Tax assessed value: $499,700
    • Annual tax amount: $6,274
    • Date on market: 9/18/2025
    • Cumulative days on market: 67 days
    • Tenant pays: Cable TV, Electricity, Gas, Telephone

    Price history

    DateEventPrice
    12/16/2025Sold$511,000+2.2%$212/sqft
    Source: NorthstarMLS as distributed by MLS GRID #6791383 Report a problem
    10/31/2025Pending sale$500,000$207/sqft
    Source: NorthstarMLS as distributed by MLS GRID #6791383 Report a problem
    10/16/2025Price change$500,000-4.8%$207/sqft
    Source: NorthstarMLS as distributed by MLS GRID #6791383 Report a problem
    9/18/2025Listed for sale$525,000$217/sqft
    Source: NorthstarMLS as distributed by MLS GRID #6791383 Report a problem
    9/8/2025Listing removed$525,000$217/sqft
    Source: NorthstarMLS as distributed by MLS GRID #6715252 Report a problem
    8/15/2025Listed for sale$525,000+275%$217/sqft
    Source: NorthstarMLS as distributed by MLS GRID #6715252 Report a problem
    3/4/1999Sold$140,000$58/sqft
    Source: Public Record Report a problem

    Public tax history

    YearProperty taxesTax assessment
    2025$6,274 +13.9%$499,700 +16.5%
    2024$5,508 -0.6%$429,000 +1.7%
    2023$5,539 +2.1%$422,000 +0.2%
    2022$5,423 -0.9%$421,000 +7.1%
    2021$5,471 +3.2%$393,000 -3%
    2020$5,300 -3.1%$405,000 +11%
    2019$5,471 +3.2%$365,000
    2018$5,300 +14.3%$365,000 +40.4%
    2017$4,637 +19.1%$260,000 +6.3%
    2016$3,893 +3.6%$244,500
    2015$3,757 -10.1%$244,500 +9.4%
    2014$4,180 +9.8%$223,500 +6.9%
    2013$3,807 -3.3%$209,000 -5%
    2012$3,939 -12.4%$220,000 -14.1%
    2011$4,497 +8.6%$256,000 -10.2%
    2010$4,140 -14%$285,000 -12.2%
    2009$4,817 +30.3%$324,600 +24%
    2006$3,697 +10.3%$261,800 +15%
    2005$3,352 +10.3%$227,700 +17.1%
    2004$3,040 +16.5%$194,500 +16.4%
    2002$2,610 -53%$167,100
    2001$5,550 --
    Find assessor info on the county website

    Neighborhood: Prospect Park

    Nearby schools

    GreatSchools rating
    Get a cash offer in 3 minutes
    Find out how much your home could sell for in as little as 3 minutes with a no-obligation cash offer.
    Estimated market value
    $513,300
    Get a cash offer in 3 minutes
    Find out how much your home could sell for in as little as 3 minutes with a no-obligation cash offer.
    Estimated market value
    $513,300