Skip main navigation
Sold for $595,000
  • $595,000

    215 Washington Ave, Havertown, PA 19083

    4beds
    1,722sqft
    Single Family Residence
    Built in 1932
    7,841 Square Feet Lot
    $622,800 Zestimate®
    $346/sqft
    $3,510 Estimated rent

    Home value

    $622,800

    $561,000 - $698,000

    $3,510/mo

    Zestimate® history
    Loading
    Loading...

    Owner options

    List your home for rent

    $3,510/mo

    Rent Zestimate®

    Find your next renter with Zillow Rental Manager. Plus, with online applications, you can quickly screen prospective tenants – for free.

    Learn more

    $3,510/mo

    Rent Zestimate®

    Refinance and save

    $4,042/mo

    Est. payment

    Refinancing to a lower rate could help reduce your monthly payments and save thousands over the life of the loan.

    See today's rates

    $4,042/mo

    Est. payment

    Explore your selling options

    Work with a Zillow partner agent

    Leverage their expertise and Zillow's premium Showcase listings to get your home seen by more buyers.

    Get started

    List with your own agent

    Get your home in front of millions of buyers by listing it on Zillow.

    Learn how to do it

    Sell it yourself

    Take full control of how buyers see your home on Zillow by listing For Sale by Owner (FSBO).

    List your home

    What's special

    Large fenced in yardCustom built-insBack paver patioBreakfast barStone wood-burning fireplaceFormal dining roomSeating area
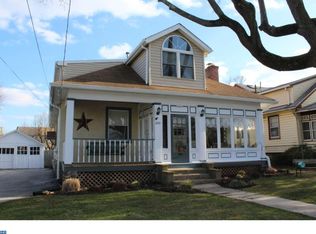
    Welcome to 215 Washington Avenue! This 4 bedroom 2 full bath single is located in the highly desirable Manoa section of Havertown and is within minutes of the Manoa shopping center, the bars, cafes, and restaurants on Brookline, Darby, and Eagle roads, the local Skatium, multiple local parks, and Llanerch Country Club making this location very convenient. In addition, this home is close to 476, 76, West Chester Pike, and the regional rail allowing easy access into the city and surrounding suburbs. The exterior of this home (that was painted in its entirety) boasts driveway parking for multiple cars w/ a one car garage, a refinished front porch perfect for that morning cup of coffee, and a back paver patio overlooking a LARGE fenced in yard. When entering this beautiful home one will notice the spacious living room w/ refinished hardwoods, stone wood-burning fireplace, custom built-ins, and tasteful paint. To the right is the formal dining room w/ custom light fixture that opens to a completely renovated ultra modern kitchen! The kitchen w/ breakfast bar has ample cabinet and counter space, tiled backsplash, stainless appliances including overhead microwave and DW, and recessed lighting. There are three bedrooms on the first floor w/ ceiling fans and closet space that have been freshly painted and one has a door leading to the back yard. The first floor full bath w/ stall tiled shower has also been remodeled and is stunning. The second floor is an OWNER’S DREAM SUITE w/ a large bedroom, seating area, recessed lighting, and new bathroom with soaking tub and stall shower. The basement is full and unfinished with a laundry and storage area. Some additional amenities include a mini-split system, upgraded electrical service to 200 amps and removed all knob and tube wiring, dry-locked the basement, and added a dormer to the roof to make the owner’s suite. Make this your home today and take advantage of the extensive upgrades done by the current owner. OFFERS-Seller is requesting highest and best by 5pm Saturday 12/14 and will respond Sunday 12/15. January close is desirable.

    Zillow last checked:

    Listing updated:

    Listed by:

    Jaimee Smith 610-931-5027,

    Compass RE

    Bought with:

    Ed Foy, RS331193

    KW Empower

    Source: Bright MLS,MLS#: PADE2080492MLS Logo

    Facts & features

    Interior

    Bedrooms & bathrooms
    • Bedrooms: 4
    • Bathrooms: 2
    • Full bathrooms: 2
    • Main level bathrooms: 1
    • Main level bedrooms: 3
    Basement
    • Area: 0
    Heating
    • Radiator, Natural Gas
    Cooling
    • Ductless, Electric
    Appliances
    • Included: Microwave, Dishwasher, Oven/Range - Gas, Refrigerator, Gas Water Heater
    • Laundry: In Basement
    Features
    • Ceiling Fan(s), Attic/House Fan, Soaking Tub, Bathroom - Stall Shower, Breakfast Area, Combination Kitchen/Dining, Dining Area, Floor Plan - Traditional, Eat-in Kitchen, Kitchen Island, Primary Bath(s), Recessed Lighting, Upgraded Countertops
    • Flooring: Hardwood, Carpet, Ceramic Tile, Wood
    • Basement: Unfinished
    • Number of fireplaces: 1
    • Fireplace features: Wood Burning, Stone
    Interior area
    • Total structure area: 1,722
    • Total interior livable area: 1,722 sqft
    • Finished area above ground: 1,722
    • Finished area below ground: 0

    Property

    Parking
    • Total spaces: 5
    • Parking features: Garage Faces Front, Asphalt, Detached, Driveway
    • Garage spaces: 1
    • Uncovered spaces: 4
    Accessibility
    • Accessibility features: None
    Features
    • Levels: Two
    • Stories: 2
    • Patio & porch: Porch, Patio
    • Exterior features: Sidewalks, Street Lights
    • Pool features: None
    • Fencing: Full
    Lot
    • Size: 7,841 sqft
    • Dimensions: 50.00 x 165.00
    • Features: Level, Open Lot, Front Yard, Rear Yard
    Details
    • Additional structures: Above Grade, Below Grade
    • Parcel number: 22010225500
    • Zoning: RESIDENTIAL
    • Special conditions: Standard

    Construction

    Type & style
    • Home type: SingleFamily
    • Architectural style: Cape Cod
    • Property subtype: Single Family Residence
    Materials
    • Frame, Stucco
    • Foundation: Stone
    • Roof: Shingle
    Condition
    • Excellent
    • New construction: No
    • Year built: 1932

    Utilities & green energy

    • Electric: 200+ Amp Service
    • Sewer: Public Sewer
    • Water: Public

    Community & neighborhood

    Location
    • Region: Havertown
    • Subdivision: Manoa
    • Municipality: HAVERFORD TWP

    Other

    Other facts
    • Listing agreement: Exclusive Right To Sell
    • Listing terms: Conventional,FHA,VA Loan
    • Ownership: Fee Simple

    Price history

    DateEventPrice
    1/24/2025Sold$595,000+15.6%$346/sqft
    Source: Bright MLS #PADE2080492 Report a problem
    12/15/2024Pending sale$514,900$299/sqft
    Source: Bright MLS #PADE2080492 Report a problem
    12/12/2024Listed for sale$514,900+14.4%$299/sqft
    Source: Bright MLS #PADE2080492 Report a problem
    5/1/2021Listing removed--
    Source: Owner Report a problem
    4/29/2021Listed for sale$450,000+87.6%$261/sqft
    Source: Owner Report a problem
    10/24/2017Sold$239,900$139/sqft
    Source: Public Record Report a problem
    9/20/2017Pending sale$239,900$139/sqft
    Source: Coldwell Banker Preferred - Conshohocken Office #7026122 Report a problem
    8/25/2017Price change$239,900-12.7%$139/sqft
    Source: Coldwell Banker Preferred - Conshohocken Office #7026122 Report a problem
    7/27/2017Listed for sale$274,900+3.2%$160/sqft
    Source: Coldwell Banker Preferred - Conshohocken Office #7026122 Report a problem
    5/20/2017Listing removed$266,412+18.4%$155/sqft
    Source: Auction.com Report a problem
    3/16/2017Listed for sale--
    Source: Auction.com Report a problem
    3/17/2009Sold$225,000-6.2%$131/sqft
    Source: Public Record Report a problem
    10/28/2008Listed for sale$239,900$139/sqft
    Source: Long and Foster Real Estate #5432247 Report a problem

    Public tax history

    YearProperty taxesTax assessment
    2025$7,543 +6.2%$276,180
    2024$7,101 +2.9%$276,180
    2023$6,900 +2.4%$276,180
    2022$6,738 $276,180
    2021$6,738 +872.2%$276,180 +117.6%
    2020$693 -88%$126,920
    2019$5,790 +1.7%$126,920
    2018$5,691 +717.1%$126,920
    2017$697 -2%$126,920
    2016$711 +2%$126,920
    2015$697 $126,920
    2014$697 +2.8%$126,920
    2013$678 +2.8%$126,920
    2012$659 +0.3%$126,920
    2011$657 +2%$126,920
    2010$644 +7.5%$126,920
    2009$600 $126,920
    2008$600 +8.3%$126,920
    2007$553 -2%$126,920
    2006$565 $126,920
    2005$565 $126,920
    2004$565 +8.5%$126,920
    2003$520 +7.9%$126,920
    2002$482 $126,920
    2000$482 $126,920

    Find assessor info on the county website

    Neighborhood: 19083

    Nearby schools

    GreatSchools rating
    Schools provided by the listing agent
    • Elementary: Lynnewood
    • Middle: Haverford
    • High: Haverford
    • District: Haverford Township

    Source: Bright MLS. This data may not be complete. We recommend contacting the local school district to confirm school assignments for this home.

    Get a cash offer in 3 minutes
    Find out how much your home could sell for in as little as 3 minutes with a no-obligation cash offer.
    Estimated market value
    $622,800
    Get a cash offer in 3 minutes
    Find out how much your home could sell for in as little as 3 minutes with a no-obligation cash offer.
    Estimated market value
    $622,800