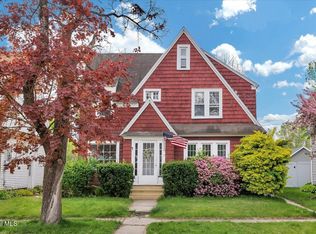
Welcome to 215 Washington Ave! This charming Cape Cod offers a wonderful opportunity to create the home of your dreams while preserving its timeless architectural character. From the beautifully terraced backyard garden to the cozy breakfast nook, you'll discover inviting spaces filled with potential and ready for your personal touch.
The thoughtfully designed layout features a convenient first-floor primary suite, two additional bedrooms along with a den updstairs that provides flexible space for a home office, playroom, or retreat. A spacious detached two-car garage offers ample room for parking, storage, or hobbies.
Located just moments from Collins Park, you'll enjoy easy access to outdoor recreation and green space. If you've been searching for a home with charm, character, and the opportunity to make it uniquely yours, this is the one you've been waiting for!
Multiple Offer Deadline: Monday, July 6th at noon.
Pending
$225,000
215 Washington Avenue, Scotia, NY 12302
3beds
1,664sqft
Single Family Residence, Residential
Built in 1935
0.39 Acres Lot
$-- Zestimate®
$135/sqft
$-- HOA
What's special
Beautifully terraced backyard gardenTwo additional bedroomsInviting spacesConvenient first-floor primary suiteThoughtfully designed layoutCozy breakfast nookSpacious detached two-car garage
- 22 days |
- 4,422 |
- 427 |
Likely to sell faster than
Zillow last checked:
Listing updated:
Listed by:
Howard Hanna Capital Inc 518-371-4500,
Brooke Chaffee-Zayas 518-925-2745,
Caitlin C Montalvo 518-944-8228,
Howard Hanna Capital Inc
Source: Global MLS,MLS#: 202620847
Facts & features
Interior
Bedrooms & bathrooms
- Bedrooms: 3
- Bathrooms: 2
- Full bathrooms: 2
Primary bedroom
- Level: First
Bedroom
- Level: Second
Bedroom
- Level: Second
Primary bathroom
- Level: First
Full bathroom
- Level: Second
Den
- Level: Second
Dining room
- Level: First
Kitchen
- Level: First
Living room
- Level: First
Heating
- Forced Air
Cooling
- Central Air
Appliances
- Included: Range, Refrigerator, Washer/Dryer
- Laundry: In Basement
Features
- Eat-in Kitchen
- Flooring: Hardwood
- Basement: Full
- Number of fireplaces: 1
- Fireplace features: Living Room, Wood Burning
Interior area
- Total structure area: 1,664
- Total interior livable area: 1,664 sqft
- Finished area above ground: 1,664
- Finished area below ground: 0
Property
Parking
- Total spaces: 4
- Parking features: Detached, Driveway
- Garage spaces: 2
- Has uncovered spaces: Yes
Lot
- Size: 0.39 Acres
Details
- Parcel number: 422201 39.22123
- Special conditions: Standard
Construction
Type & style
- Home type: SingleFamily
- Architectural style: Cape Cod
- Property subtype: Single Family Residence, Residential
Materials
- Aluminum Siding
- Roof: Asphalt
Condition
- New construction: No
- Year built: 1935
Utilities & green energy
- Sewer: Public Sewer
- Water: Public
Community & HOA
HOA
- Has HOA: No
Location
- Region: Scotia
Financial & listing details
- Price per square foot: $135/sqft
- Tax assessed value: $281,273
- Annual tax amount: $8,087
- Date on market: 7/1/2026
Estimated market value
Not available
Estimated sales range
Not available
$2,662/mo
Price history
| Date | Event | Price |
|---|---|---|
| 7/9/2026 | Pending sale | $225,000$135/sqft |
Source:  Global MLS #202620847 Report a problem Global MLS #202620847 Report a problem | ||
| 7/1/2026 | Listed for sale | $225,000+81.5%$135/sqft |
Source: Global MLS #202620847 Report a problem | ||
| 8/5/1993 | Sold | $124,000$75/sqft |
Source: Agent Provided Report a problem | ||
Public tax history
| Year | Property taxes | Tax assessment |
|---|---|---|
| 2025 | -- | $154,700 |
| 2024 | -- | $154,700 |
| 2023 | -- | $154,700 |
| 2022 | -- | $154,700 |
| 2021 | -- | $154,700 |
| 2020 | -- | $154,700 |
| 2019 | -- | $154,700 |
| 2018 | -- | $154,700 |
| 2017 | $6,065 | $154,700 |
| 2016 | -- | $154,700 |
| 2015 | -- | $154,700 |
| 2014 | -- | $154,700 |
| 2013 | -- | $154,700 |
| 2012 | -- | $154,700 |
| 2011 | -- | $154,700 |
| 2010 | -- | $154,700 |
| 2009 | -- | $154,700 |
| 2008 | -- | $154,700 |
| 2007 | -- | $154,700 |
| 2006 | -- | $154,700 +35.1% |
| 2005 | -- | $114,500 |
| 2004 | -- | $114,500 |
| 2002 | -- | $114,500 |
| 2001 | -- | $114,500 |
| 2000 | -- | $114,500 |
Find assessor info on the county website
Monthly payment
Climate risks
Neighborhood: 12302
Nearby schools
GreatSchools rating
- 6/10Glen Worden Elementary SchoolGrades: K-5Distance: 1.5 mi
- 7/10Scotia Glenville Middle SchoolGrades: 6-8Distance: 1.4 mi
- 8/10Scotia Glenville Senior High SchoolGrades: 9-12Distance: 1.2 mi
Schools provided by the listing agent
- High: Scotia-Glenville
Source: Global MLS. This data may not be complete. We recommend contacting the local school district to confirm school assignments for this home.
- $395,3005 bd1 ba2.3k sqft43 Sunnyside Rd, Scotia, NY 12302Off Market
- $376,2004 bd2 ba1.4k sqft45 Sunnyside Rd, Scotia, NY 12302Off Market
- $353,3003 bd1 ba1.7k sqft217 Washington Ave, Scotia, NY 12302Off Market
- $466,7004 bd2 ba2.1k sqft41 Sunnyside Rd, Scotia, NY 12302Off Market
- $324,6003 bd1 ba1.2k sqft47 Sunnyside Rd, Scotia, NY 12302Off Market
- $409,9003 bd1 ba1.9k sqft39 Sunnyside Rd, Scotia, NY 12302Off Market
- $341,6003 bd1 ba1.6k sqft124 Washington Rd, Scotia, NY 12302Off Market
- $220,0002 bd1 ba1.1k sqft1812 Cambridge Manor Dr, Scotia, NY 12302Sold
A local agent can set up tours, give advice and negotiate with sellers.
Similar homes
- $224,0003 bd2 ba1.1k sqft14 Hawk Street, Scotia, NY 12302Active
 MLS ID #202619653, Janet L Glaude, Listing by: Howard Hanna Capital Inc. Global MLS
 - $249,9003 bd2 ba1.5k sqft3 Wallace Street, Scotia, NY 12302Active
 MLS ID #202616732, Kelly K Gardner, Listing by: Coldwell Banker Prime Properties. Global MLS
 - $249,9003 bd1 ba1.3k sqft233 N Ballston Avenue, Scotia, NY 12302Active
 MLS ID #202620058, Michele Jones, Listing by: Howard Hanna Capital Inc. Global MLS
 - $235,0004 bd1 ba1.3k sqft119 N Toll Street, Scotia, NY 12302Active
 MLS ID #202621077, Brenda Mayette, Listing by: Miranda Real Estate Group Inc. Global MLS
 - $259,0003 bd1 ba1.1k sqft108 Jay Street, Scotia, NY 12302ActiveMLS ID #202613410, Thomas A Miller, Listing by: Carrow Real Estate Services LLC. Global MLS
- $264,5003 bd2 ba1.3k sqft140 6th Street, Scotia, NY 12302ActiveMLS ID #202617335, Jill L Dunster, Listing by: Purdy Realty LLC. Global MLS
- $330,0003 bd2 ba1.3k sqft41 Holly Boulevard, Scotia, NY 12302ActiveMLS ID #202622291, Alexander H Monticello, Listing by: Monticello. Global MLS
- $250,0003 bd2 ba1.5k sqft1047 Bridge Street, Schenectady, NY 12303ActiveMLS ID #202618681, Melissa Matey, Listing by: Miranda Real Estate Group Inc. Global MLS
- $269,0004 bd2 ba1.8k sqft205 Vley Road, Scotia, NY 12302ActiveMLS ID #202527876, Samantha M Curry, Listing by: New Scotland Realty. Global MLS
- $250,0004 bd2 ba1.4k sqft37 Chiswell Street, Schenectady, NY 12304ActiveMLS ID #202622360, Jillian Breck, Listing by: Howard Hanna Capital Inc. Global MLS
- $265,0004 bd2 ba2k sqft851 Central Parkway, Schenectady, NY 12309ActiveMLS ID #202618729, David T Schwartz, Listing by: KW Platform. Global MLS
- $299,0004 bd2 ba1.4k sqft1821 Ferguson Street, Schenectady, NY 12303ActiveMLS ID #202621453, Christine M Serafini, Listing by: Miranda Real Estate Group Inc. Global MLS
- $289,9002 bd2 ba1.4k sqft1129 Morningside Avenue, Schenectady, NY 12309ActiveMLS ID #202622138, Lorenzo C Murray, Listing by: Hunt ERA. Global MLS
- $250,0004 bd1 ba1.9k sqft1156 Outer Drive, Schenectady, NY 12303ActiveMLS ID #202620291, Steven M Green, Listing by: Signature Premier Realty, Inc. Global MLS
- $280,0003 bd1 ba1.4k sqft15 Mather Avenue, Schenectady, NY 12304ActiveMLS ID #202621417, Anne Marie Bouyea, Listing by: Coldwell Banker Prime Properties. Global MLS
- $259,9003 bd2 ba1.2k sqft876 Thompson Street, Schenectady, NY 12306ActiveMLS ID #202619120, Joseph Guice, Listing by: Howard Hanna Capital Inc. Global MLS
- $299,9003 bd2 ba1.6k sqft1321 Helderberg Avenue, Schenectady, NY 12306ActiveMLS ID #202615817, Amanda Haley, Listing by: Coldwell Banker Prime Properties. Global MLS
- $289,9993 bd2 ba1.5k sqft244 William Street, Schenectady, NY 12303ActiveMLS ID #202621355, Stephen M McCormick, Listing by: Tier One Real Estate Pros LLC. Global MLS
- $284,9004 bd3 ba1.3k sqft1611 Schuyler Street, Schenectady, NY 12303ActiveMLS ID #202621319, Ruby Karn, Listing by: Berkshire Hathaway HomeServices Blake, REALTORS. Global MLS
- $275,0003 bd2 ba1.5k sqft615-617 Seneca Street, Schenectady, NY 12308ActiveMLS ID #202620927, Shannon McCarthy, Listing by: eXp Realty. Global MLS
