Skip main navigation
Sold for $532,000
  • $532,000

    215 Waterford Way, Athens, GA 30606

    3beds
    --sqft
    Single Family Residence
    Built in 2000
    0.39 Acres Lot
    $552,300 Zestimate®
    $--/sqft
    $2,309 Estimated rent

    Home value

    $552,300

    $503,000 - $608,000

    $2,309/mo

    Zestimate® history
    Loading
    Loading...

    Owner options

    List your home for rent

    $2,309/mo

    Rent Zestimate®

    Find your next renter with Zillow Rental Manager. Plus, with online applications, you can quickly screen prospective tenants – for free.

    Learn more

    $2,309/mo

    Rent Zestimate®

    Refinance and save

    $3,299/mo

    Est. payment

    Refinancing to a lower rate could help reduce your monthly payments and save thousands over the life of the loan.

    See today's rates

    $3,299/mo

    Est. payment

    Explore your selling options

    Work with a Zillow partner agent

    Leverage their expertise and Zillow's premium Showcase listings to get your home seen by more buyers.

    Get started

    List with your own agent

    Get your home in front of millions of buyers by listing it on Zillow.

    Learn how to do it

    Sell it yourself

    Take full control of how buyers see your home on Zillow by listing For Sale by Owner (FSBO).

    List your home

    What's special

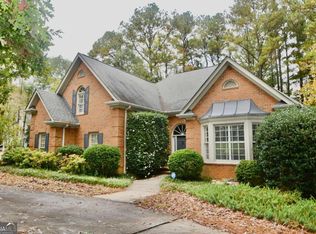
    >>>Rare availability opportunity in Telfair Place Subdivision! Multiple recent improvements including new roofs in August 2024! Beautiful 3-Bed/2-Bath brick ranch home with attached garage, PLUS additional detached brick 2-story 2-car garage with finished climate-controlled bonus room upstairs with full bath. >>>Prime location Telfair Place Subdivision is conveniently located for grocery/retail shopping, business, entertainment, restaurants, medical, as well as to downtown Athens, the Loop, Highway 316. >>>Main home is 1,990sf heated/cooled with additional estimated 320sf heated/cooled bonus room with interior access stairway in detached garage. >>>Main home attached garage is side entry for more attractive front elevation & more privacy. Both the main home’s garage & the detached garage have storage/utility closets. >>>Interior of main home features 9' ceilings, crown molding, & is a split bedroom plan. Floor plan is easy flow throughout common areas of living, dining, & kitchen. There's natural light, custom plantation shutters, a well-lighted open kitchen which includes plenty cabinets & drawers, bar counter, desk, breakfast area. Separate laundry room with utility sink. Living Room has French door access to the patio. >>>Privately positioned master bedroom suite with tray ceiling has view of patio & backyard, 2 walk-in closets & large master bath that includes separate water closet, long dual-sink vanity with lots of drawers & cabinets, soaking tub, separate shower, linen/storage closet. >>>Detached 2-level garage's lower level has expanse of wire shelving on both sides, utility sink, windows on both sides, 2 overhead doors plus a pedestrian side entry door. Interior stairway provides access to upper-level climate-controlled bonus space that includes full bath, windows on both the front & back & 2 knee-wall storage areas. This multi-flex-purpose space can accommodate uses such as remote work, hobby, exercise room, guests, student, game/media, or storage. >>>Both main home & detached garage have new Certainteed Landmark Pro Architectural shingle roofs replaced in August 2024. HVAC replaced 11/2020, professionally painted 11/2021, detached garage bonus room climate-control P-TAC Unit installed 7/2023. Both levels of detached garage interior were newly painted September 2024. >>>Exterior of home is attractively landscaped & maintained, includes patio with railing, flagstone paths, aggregate stone steps, river rock, & backyard wooded area.

    Zillow last checked:

    Listing updated:

    Listed by:

    Robin Williamson 678-767-0151,

    Williamson Bros. Realty & Auct

    Bought with:

    Ashley Nalley, 415258

    Keller Williams Greater Athens

    Source: Hive MLS,MLS#: CM1019184MLS LogoOriginating MLS: Athens Area Association of REALTORS

    Facts & features

    Interior

    Bedrooms & bathrooms
    • Bedrooms: 3
    • Bathrooms: 3
    • Full bathrooms: 3
    • Main level bathrooms: 2
    • Main level bedrooms: 3
    Bedroom 1
    • Level: Main
    • Dimensions: 0 x 0
    Bedroom 2
    • Level: Main
    • Dimensions: 0 x 0
    Bedroom 3
    • Level: Main
    • Dimensions: 0 x 0
    Bathroom 1
    • Level: Upper
    • Dimensions: 0 x 0
    Bathroom 1
    • Level: Main
    • Dimensions: 0 x 0
    Bathroom 2
    • Level: Main
    • Dimensions: 0 x 0
    Heating
    • Central, Natural Gas, Other
    Cooling
    • Central Air, Electric, Other
    Appliances
    • Included: Dishwasher, Disposal, Microwave, Range, Refrigerator
    Features
    • Tray Ceiling(s), Ceiling Fan(s), Cathedral Ceiling(s), Other
    • Flooring: Carpet, Tile, Vinyl, Wood
    • Basement: None,Crawl Space
    • Number of fireplaces: 1

    Property

    Parking
    • Total spaces: 4
    • Parking features: Attached, Detached, Garage Door Opener, Off Street
    • Garage spaces: 4
    Features
    • Patio & porch: Porch, Screened
    • Exterior features: Other
    Lot
    • Size: 0.39 Acres
    • Features: Sloped, Sprinkler System
    • Topography: Sloping
    Details
    • Additional structures: Other
    • Parcel number: 074B3A024
    • Zoning description: Single Family

    Construction

    Type & style
    • Home type: SingleFamily
    • Architectural style: Ranch,Traditional
    • Property subtype: Single Family Residence
    Materials
    • Brick
    • Foundation: Crawlspace
    Condition
    • Year built: 2000

    Utilities & green energy

    • Sewer: Public Sewer
    • Water: Public

    Community & neighborhood

    Security
    • Security features: Security System
    Community
    • Community features: None
    Location
    • Region: Athens
    • Subdivision: Telfair Place

    HOA & financial

    HOA
    • Has HOA: Yes
    • HOA fee: $100 annually

    Other

    Other facts
    • Listing agreement: Exclusive Right To Sell

    Price history

    DateEventPrice
    11/7/2024Sold$532,000-1.4%
    Source: Hive MLS #CM1019184 Report a problem
    10/25/2024Pending sale$539,500
    Source: Hive MLS #1019184 Report a problem
    10/9/2024Listed for sale$539,500+8.3%
    Source: Hive MLS #1019184 Report a problem
    7/28/2024Listing removed--
    Source: Hive MLS #1019184 Report a problem
    7/18/2024Listed for sale$498,000+99.2%
    Source: Hive MLS #1019184 Report a problem
    9/19/2003Sold$250,000
    Source: Hive MLS #CM592909 Report a problem

    Public tax history

    YearProperty taxesTax assessment
    2025$6,597 +104.1%$212,472 +32.7%
    2024$3,233 +3%$160,086 +4.9%
    2023$3,140 +1.3%$152,608 +19.1%
    2022$3,098 +1.2%$128,114 +13.3%
    2021$3,062 -0.1%$113,089 +3.4%
    2020$3,064 -0.1%$109,324 0%
    2019$3,066 +0.8%$109,329 +1.7%
    2018$3,043 +1.1%$107,551 +6.3%
    2017$3,011 +3.1%$101,142 +9.4%
    2016$2,921 +4.3%$92,488 +4.6%
    2015$2,800 +5.2%$88,421 -3.6%
    2014$2,663 $91,734
    2013-- --
    2012-- --
    2011-- --
    2010-- --
    2009-- --
    2008-- --
    2007-- --
    2006-- --
    2005-- --
    2004-- --
    2003-- --
    2002-- --

    Find assessor info on the county website

    Neighborhood: 30606

    Nearby schools

    GreatSchools rating
    Schools provided by the listing agent
    • Elementary: Timothy Road Elementary
    • Middle: Clarke Middle
    • High: Clarke Central

    Source: Hive MLS. This data may not be complete. We recommend contacting the local school district to confirm school assignments for this home.

    Get pre-qualified for a loan
    At Zillow Home Loans, we can pre-qualify you in as little as 5 minutes with no impact to your credit score.

    An equal housing lender. NMLS #10287.

    Sell for more on Zillow
    Get a Zillow Showcase℠ listing at no additional cost and you could sell for .
    $552,300
    2% more
    +$11,046
    With Zillow Showcase(estimated)
    $563,346