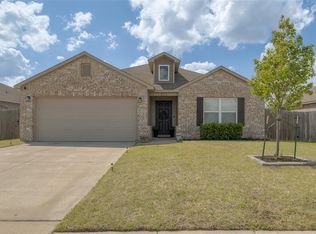
Welcome home to 215 Waterside Drive, located in the highly sought after Newcastle School District. Built in 2021, this contemporary home has been well maintained and still feels brand new. The optimally designed open floor plan creates an easy flow between the living, dining, and kitchen areas. Large windows bring in abundant natural light, and the neutral color palette throughout provides the perfect opportunity to make it your own.
The private primary suite features a spacious walk-in closet and an ensuite bath with a built-in vanity. Two additional bedrooms are well-sized and share a full hall bathroom, offering flexibility for family, guests, or a home office.
You can enjoy outdoor living on this low-traffic street in a newer constructed neighborhood. Turn the backyard into a private oasis with full privacy fencing and a covered patio, creating a comfortable outdoor space to unwind or gather with friends.
The location is ideal, offering a suburban lifestyle with easy access to I-44 for a quick commute to Oklahoma City and surrounding areas. Explore the local farmers markets and Veteran's Park - with walking trails, pavilions, a splash pad, playgrounds, and community events throughout the year.
Some listing photos have been virtually staged using AI to demonstrate potential furniture placement and room layout. Furnishings shown are for illustrative purposes only. Sellers are willing to offer concessions with an acceptable offer.
Sold for $214,000
Zillow last checked:
Listing updated:
Bought with:
Tammy Waller, 184201
HST & Co.
Source: MLSOK/OKCMAR as distributed by MLS GRID,MLS#: 1236452
Price history
| Date | Event | Price |
|---|---|---|
| 9/30/2026 | Sold | $214,000+1.9%$172/sqft |
Source:  MLSOK/OKCMAR as distributed by MLS GRID #1236452 Report a problem MLSOK/OKCMAR as distributed by MLS GRID #1236452 Report a problem | ||
| 9/2/2026 | Pending sale | $210,000$169/sqft |
Source: MLSOK/OKCMAR as distributed by MLS GRID #1236452 Report a problem | ||
| 7/28/2026 | Price change | $210,000-1.9%$169/sqft |
Source: MLSOK/OKCMAR as distributed by MLS GRID #1236452 Report a problem | ||
| 7/1/2026 | Listed for sale | $214,000$172/sqft |
Source: MLSOK/OKCMAR as distributed by MLS GRID #1236452 Report a problem | ||
| 6/23/2026 | Listing removed | $214,000$172/sqft |
Source: MLSOK/OKCMAR as distributed by MLS GRID #1225969 Report a problem | ||
| 6/23/2026 | Price change | $214,000-0.5%$172/sqft |
Source: MLSOK/OKCMAR as distributed by MLS GRID #1225969 Report a problem | ||
| 6/9/2026 | Price change | $215,000-1.4%$173/sqft |
Source: MLSOK/OKCMAR as distributed by MLS GRID #1225969 Report a problem | ||
| 5/19/2026 | Price change | $218,000-0.2%$176/sqft |
Source: MLSOK/OKCMAR as distributed by MLS GRID #1225969 Report a problem | ||
| 5/15/2026 | Price change | $218,500-0.7%$176/sqft |
Source: MLSOK/OKCMAR as distributed by MLS GRID #1225969 Report a problem | ||
| 4/24/2026 | Listed for sale | $220,000+37.9%$177/sqft |
Source: MLSOK/OKCMAR as distributed by MLS GRID #1225969 Report a problem | ||
| 3/1/2021 | Sold | $159,500$128/sqft |
Source: MLSOK/OKCMAR as distributed by MLS GRID #925489 Report a problem | ||
| 1/19/2021 | Pending sale | $159,500$128/sqft |
Source: Kevo Properties #925489 Report a problem | ||
| 1/15/2021 | Price change | $159,500-0.6%$128/sqft |
Source: Rausch Coleman Homes - Oklahoma City Report a problem | ||
| 8/19/2020 | Listed for sale | $160,455$129/sqft |
Source: Rausch Coleman Homes Report a problem | ||
Get a cash offer in 3 minutes
Find out how much your home could sell for in as little as 3 minutes with a no-obligation cash offer.
Estimated market value
$214,100
