Skip main navigation
Sold for $557,000
  • $557,000

    215 Waverly Hall Ln, Simpsonville, SC 29681

    4beds
    2,638sqft
    Single Family Residence, Residential
    Built in ----
    10,454.4 Square Feet Lot
    $560,100 Zestimate®
    $211/sqft
    $2,508 Estimated rent

    Home value

    $560,100

    Estimated sales range

    Not available

    $2,508/mo

    Zestimate® history
    Loading
    Loading...

    Owner options

    List your home for rent

    $2,508/mo

    Rent Zestimate®

    Find your next renter with Zillow Rental Manager. Plus, with online applications, you can quickly screen prospective tenants – for free.

    Learn more

    $2,508/mo

    Rent Zestimate®

    Refinance and save

    $3,168/mo

    Est. payment

    Refinancing to a lower rate could help reduce your monthly payments and save thousands over the life of the loan.

    See today's rates

    $3,168/mo

    Est. payment

    Explore your selling options

    Work with a Zillow partner agent

    Leverage their expertise and Zillow's premium Showcase listings to get your home seen by more buyers.

    Get started

    List with your own agent

    Get your home in front of millions of buyers by listing it on Zillow.

    Learn how to do it

    Sell it yourself

    Take full control of how buyers see your home on Zillow by listing For Sale by Owner (FSBO).

    List your home

    What's special

    Gas-log fireplaceSite-finished hardwoodsNew interior paintFull-brick hollison custom homeTwo-story foyerScreened porchSpacious main-level primary suite
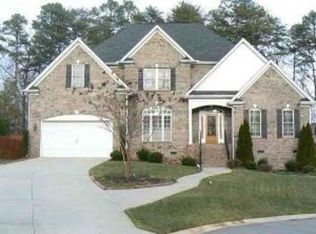
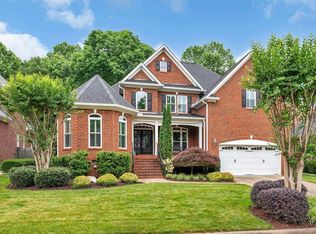
    Gorgeous full-brick Hollison custom home in one of Simpsonville’s fantastic subdivisions, Waverly Hall which features a stocked fishing pond, sidewalks, and neighborhood pool. This home combines timeless quality with many updates and is truly move-in ready. Featuring four bedrooms and three full baths, including both the primary suite AND an additional guest suite on the main level, the layout offers flexibility and function for a variety of lifestyles. Step inside to find site-finished hardwoods, a two-story foyer, coffered and vaulted ceilings, and detailed trimwork throughout. The open floor plan connects the kitchen, breakfast area, and great room, creating an easy flow for everyday living and entertaining. The kitchen showcases granite countertops, tile backsplash, and an abundance of cabinetry. Brand new appliances include a new stove and microwave (2025). The great room features cathedral ceilings, a gas-log fireplace, and large windows that bring in beautiful natural light. The spacious main-level primary suite offers a large walk-in closet with custom shelving and multiple racks. The ensuite bath includes dual vanities, a garden tub, and a separate shower. A second suite on the main level provides flexibility for guests, extended family, or a home office. Upstairs you’ll find two additional bedrooms, a full bath, and an oversized bonus room that can easily serve as a fifth bedroom, playroom, home gym, craft room, or flex space. A walk-in attic with plywood flooring and additional side attic storage adds to the home’s excellent functionality. The laundry room is generously sized and includes cabinetry, a wash sink, and a hanging rack. Every closet throughout the home provides abundant storage, and the entire house is well insulated to hold temperature efficiently—even when the HVAC is off. This home has been meticulously maintained with a long list of major updates: a new $22,000 HVAC system with transferable warranty (May 2025), completely new PEX plumbing throughout (May 2025), new architectural roof (2022), and new interior paint. The kitchen was remodeled approximately six years ago with the exception of the brand new stove and microwave, and includes granite counters, a heavy-grade stainless sink, and a top-of-the-line Sink-A-Rator garbage disposal. Outdoor living is just as inviting. Enjoy a screened porch with your morning coffee and a private fenced backyard framed by well-established landscaping, including a variety of flowering hydrangeas and azaleas that bring color throughout the warm months. New French drains surround the home, including drainage connections to all downspouts for improved water management. The driveway provides ample parking and leads to a two-car attached garage that includes wooden shelved cabinets for additional storage. Zoned for award-winning schools and conveniently located just minutes from Woodruff Road, I-385, and everything Five Forks has to offer (grocery stores, library, gyms, coffee shops, etc.)—this home combines craftsmanship, comfort, and updates that make it stand out in today’s market. Take a look today!

    Zillow last checked:

    Listing updated:

    Listed by:

    Lauralee Kirkland 864-918-4342,

    Thrive Real Estate Brokers, LLC

    Bought with:

    Shaun Phillips

    Weichert Realty-Shaun & Shari

    Source: Greater Greenville AOR,MLS#: 1576490MLS Logo

    Facts & features

    Interior

    Bedrooms & bathrooms
    • Bedrooms: 4
    • Bathrooms: 3
    • Full bathrooms: 3
    • Main level bathrooms: 2
    • Main level bedrooms: 2
    Primary bedroom
    • Area: 234
    • Dimensions: 18 x 13
    Bedroom 2
    • Area: 224
    • Dimensions: 16 x 14
    Bedroom 3
    • Area: 144
    • Dimensions: 12 x 12
    Bedroom 4
    • Area: 132
    • Dimensions: 12 x 11
    Primary bathroom
    • Features: Double Sink, Full Bath, Shower-Separate, Tub-Separate, Walk-In Closet(s)
    • Level: Main
    Dining room
    • Area: 144
    • Dimensions: 12 x 12
    Family room
    • Area: 324
    • Dimensions: 18 x 18
    Kitchen
    • Area: 156
    • Dimensions: 13 x 12
    Bonus room
    • Area: 336
    • Dimensions: 24 x 14
    Heating
    • Forced Air, Multi-Units, Natural Gas
    Cooling
    • Central Air, Electric, Multi Units
    Appliances
    • Included: Cooktop, Dishwasher, Disposal, Free-Standing Gas Range, Electric Oven, Microwave, Gas Water Heater
    • Laundry: 1st Floor, Walk-in, Electric Dryer Hookup, Laundry Room
    Features
    • 2 Story Foyer, High Ceilings, Ceiling Fan(s), Vaulted Ceiling(s), Ceiling Smooth, Granite Counters, Open Floorplan, Soaking Tub, Walk-In Closet(s), Coffered Ceiling(s), Pantry
    • Flooring: Carpet, Ceramic Tile, Wood
    • Windows: Tilt Out Windows, Vinyl/Aluminum Trim
    • Basement: None
    • Attic: Pull Down Stairs,Storage
    • Number of fireplaces: 1
    • Fireplace features: Gas Log
    Interior area
    • Total structure area: 2,784
    • Total interior livable area: 2,638 sqft

    Property

    Parking
    • Total spaces: 2
    • Parking features: Attached, Garage Door Opener, Driveway, Concrete
    • Attached garage spaces: 2
    • Has uncovered spaces: Yes
    Features
    • Levels: Two
    • Stories: 2
    • Patio & porch: Screened
    • Exterior features: Satellite Dish
    Lot
    • Size: 10,454 sqft
    • Dimensions: 134 x 75
    • Features: Sloped, Few Trees, Sprklr In Grnd-Full Yard, 1/2 Acre or Less
    • Topography: Level,Steep
    Details
    • Parcel number: 0542260101800
    • Other equipment: Satellite Dish

    Construction

    Type & style
    • Home type: SingleFamily
    • Architectural style: Traditional
    • Property subtype: Single Family Residence, Residential
    Materials
    • Brick Veneer
    • Foundation: Crawl Space
    • Roof: Architectural

    Utilities & green energy

    • Sewer: Public Sewer
    • Water: Public

    Community & neighborhood

    Security
    • Security features: Smoke Detector(s)
    Community
    • Community features: Common Areas, Street Lights, Pool, Sidewalks, Neighborhood Lake/Pond
    Location
    • Region: Simpsonville
    • Subdivision: Waverly Hall

    Price history

    DateEventPrice
    3/19/2026Sold$557,000-3.1%$211/sqft
    Source: Greater Greenville AOR #1576490 Report a problem
    1/21/2026Contingent$575,000$218/sqft
    Source: Greater Greenville AOR #1576490 Report a problem
    12/5/2025Listed for sale$575,000+64.3%$218/sqft
    Source: Greater Greenville AOR #1576490 Report a problem
    2/1/2019Listing removed$349,900$133/sqft
    Source: Allen Tate Company - Woodruff #1381478 Report a problem
    2/1/2019Listed for sale$349,900+2.3%$133/sqft
    Source: Allen Tate Company - Woodruff #1381478 Report a problem
    1/31/2019Sold$342,000-2.3%$130/sqft
    Source: Greater Greenville AOR #1381478 Report a problem
    12/26/2018Pending sale$349,900$133/sqft
    Source: Allen Tate Company - Woodruff #1381478 Report a problem
    12/4/2018Price change$349,9000%$133/sqft
    Source: Allen Tate Company - Woodruff #1381478 Report a problem
    10/11/2018Price change$350,000-2.8%$133/sqft
    Source: Allen Tate Company - Woodruff #1381478 Report a problem
    9/4/2018Price change$359,900-1.4%$136/sqft
    Source: Allen Tate Company - Woodruff #1381478 Report a problem
    8/2/2018Price change$364,900-1.4%$138/sqft
    Source: Allen Tate Company - Woodruff #1368946 Report a problem
    6/29/2018Price change$369,900-1.4%$140/sqft
    Source: Allen Tate Company - Woodruff #1368946 Report a problem
    6/1/2018Listed for sale$375,000$142/sqft
    Source: Allen Tate Company - Woodruff #1368946 Report a problem

    Public tax history

    YearProperty taxesTax assessment
    2024$1,749 -1%$337,780
    2023$1,766 +4.6%$337,780
    2022$1,688 +1.6%$337,780
    2021$1,661 +2.8%$337,780 +8%
    2020$1,616 +1.6%$312,800
    2019$1,591 -20.1%$312,800
    2018$1,992 $312,800 +2400.4%
    2017$1,992 $12,510 -96%
    2016$1,992 +4%$312,800
    2015$1,914 +0.1%$312,800 -1.8%
    2014$1,913 -1.3%$318,630
    2013$1,939 +3.5%$318,630
    2012$1,873 +0.1%--
    2011$1,870 +0.4%--
    2010$1,863 --
    2009-- --
    2008-- --
    2007-- --
    2006-- --
    2005-- --
    2004-- --
    2003-- --

    Find assessor info on the county website

    Neighborhood: 29681

    Nearby schools

    GreatSchools rating
    Schools provided by the listing agent
    • Elementary: Monarch
    • Middle: Mauldin
    • High: Mauldin

    Source: Greater Greenville AOR. This data may not be complete. We recommend contacting the local school district to confirm school assignments for this home.

    Get a cash offer in 3 minutes
    Find out how much your home could sell for in as little as 3 minutes with a no-obligation cash offer.
    Estimated market value
    $560,100
    Get a cash offer in 3 minutes
    Find out how much your home could sell for in as little as 3 minutes with a no-obligation cash offer.
    Estimated market value
    $560,100